










Address
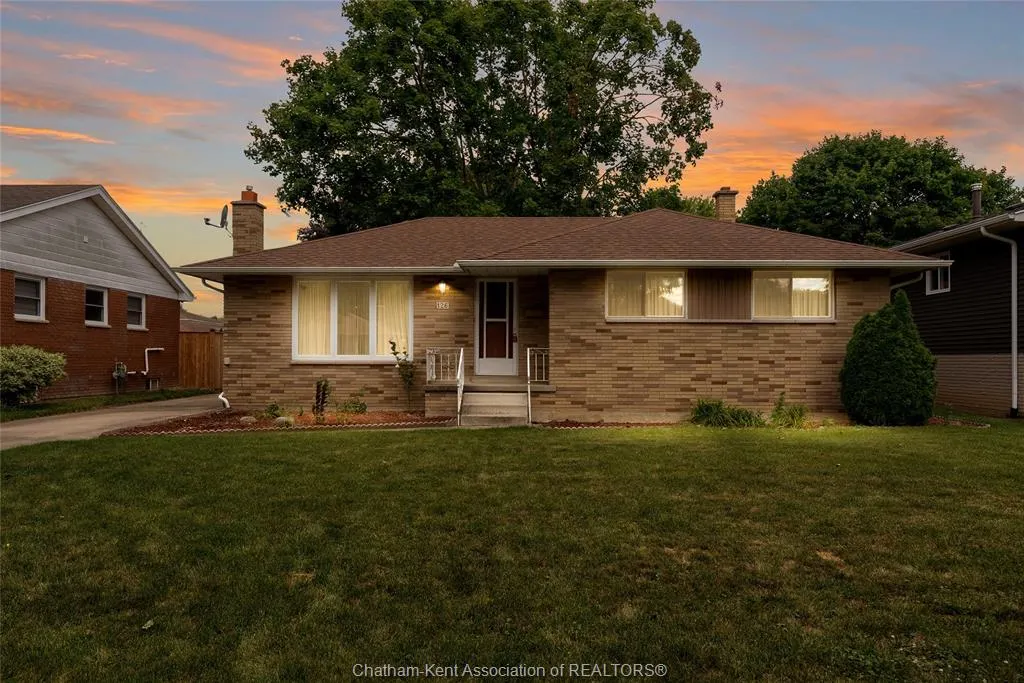
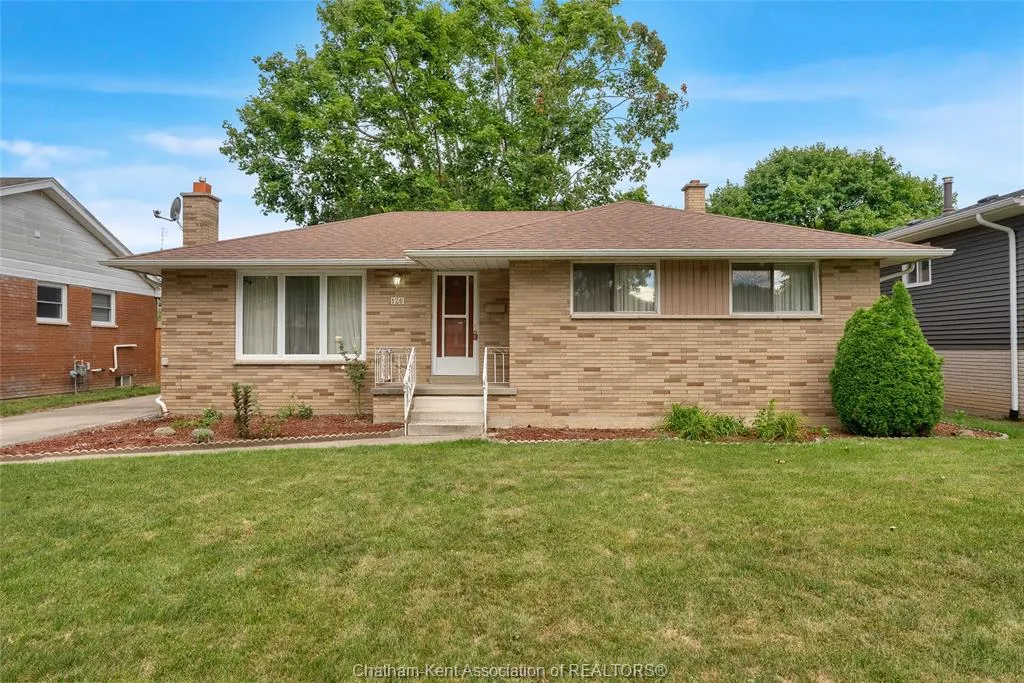
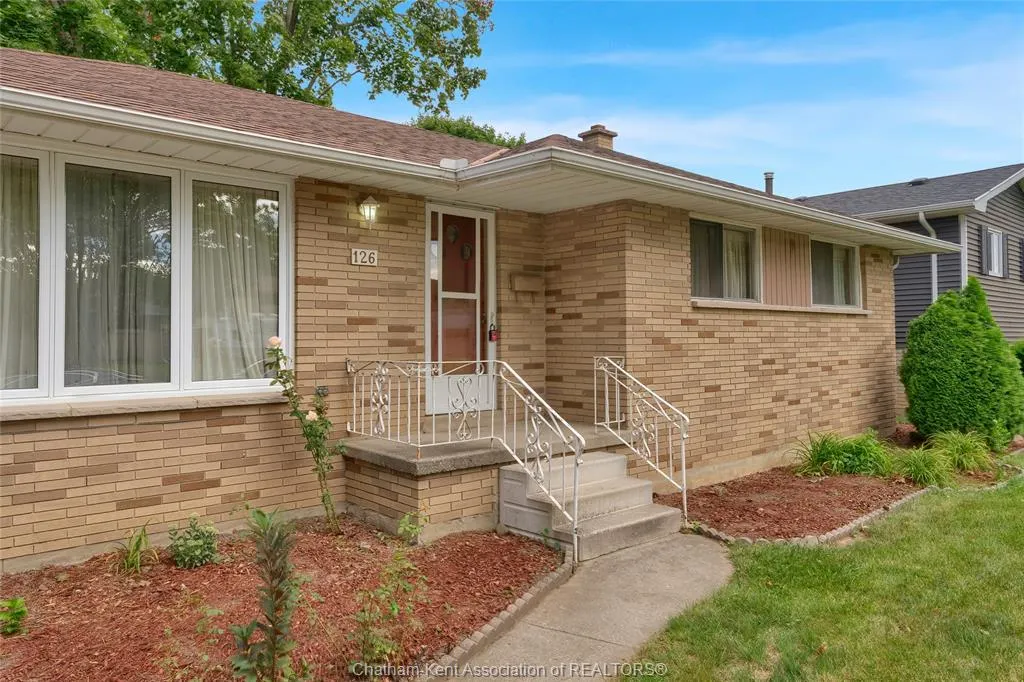
126 Partridge Crescent, Chatham, ON
Price
$ 399,999
Property Attributes
- MLS#26020387
- TypeSingle Family
- Listing Status Active
- CityChatham
- AreaChatham Twsp
- NeighbourhoodCHR
- Postal CodeN7L 1E9
- StyleBungalow
- Year Built1967
- Taxes$ 3288
- Price$ 399,999
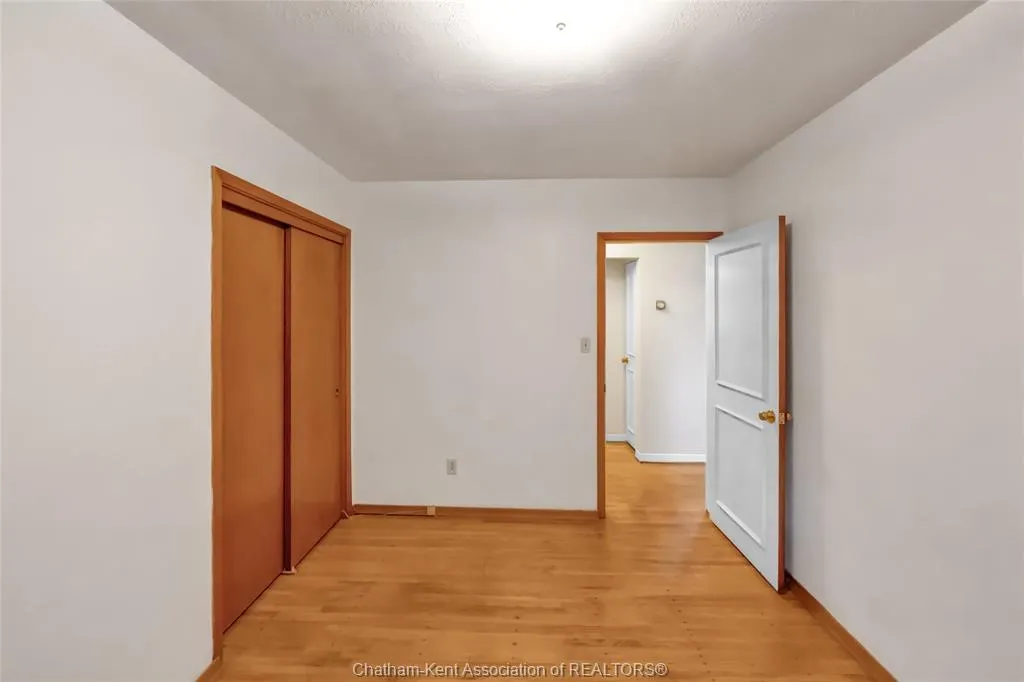
- Bedrooms3
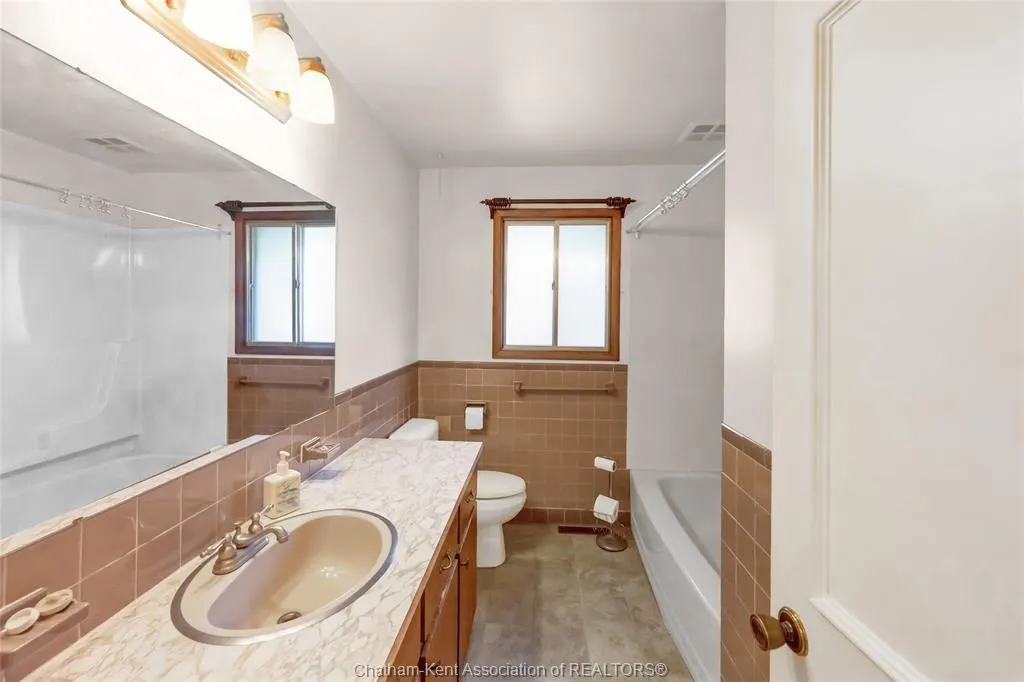
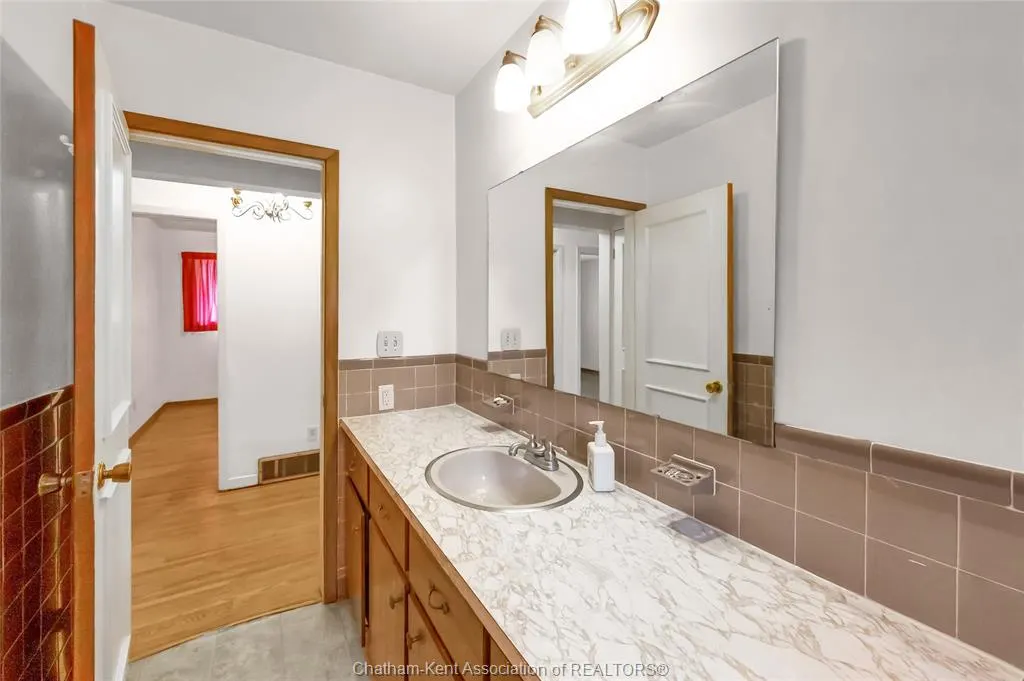
- Full Bathrooms2
- Half Bathrooms0
- Sqr Footage1181
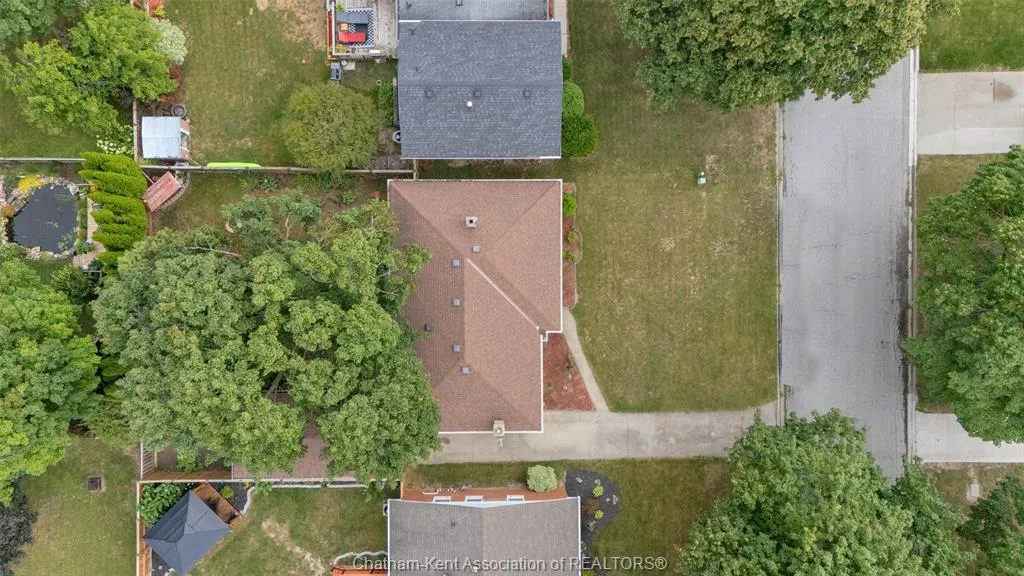
- Lot Size0.152 Acres
Data Source:
Windsor-Essex (WECAR) / Sarnia-Lambton (SLREB)
Property Description
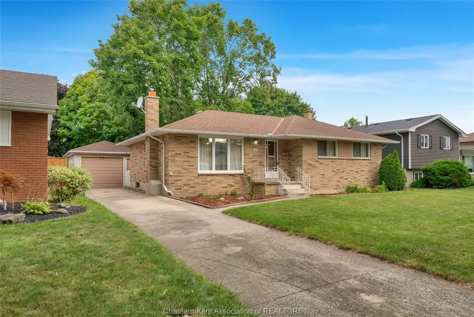
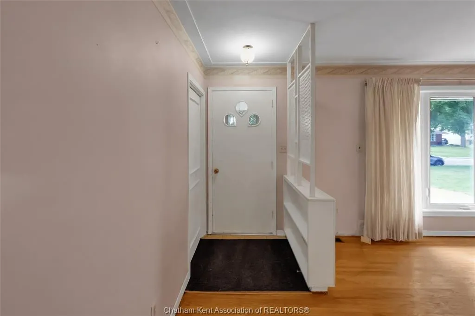
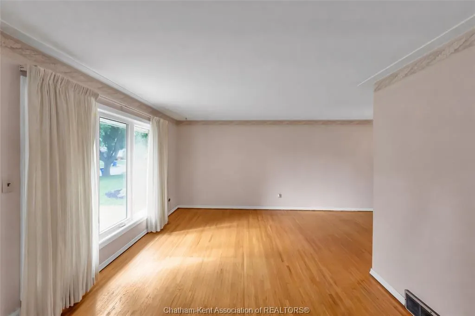
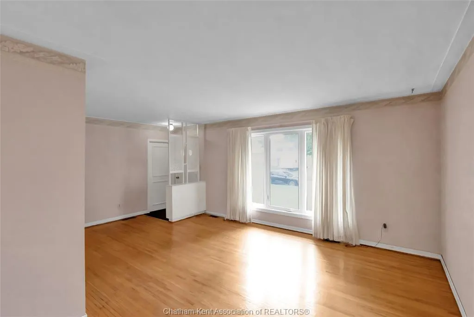
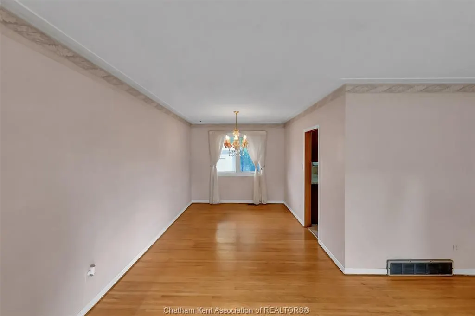
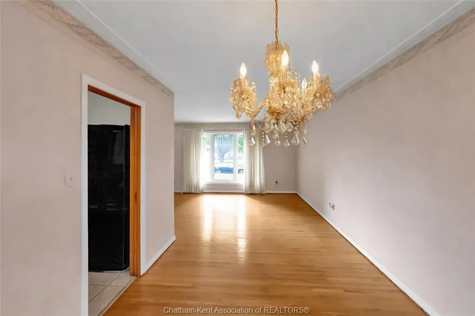
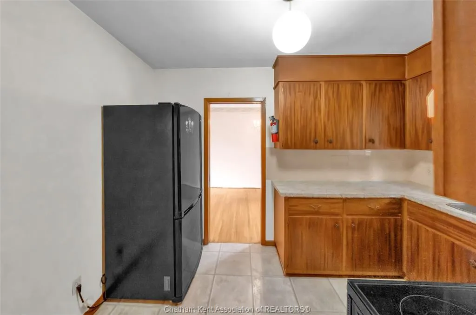
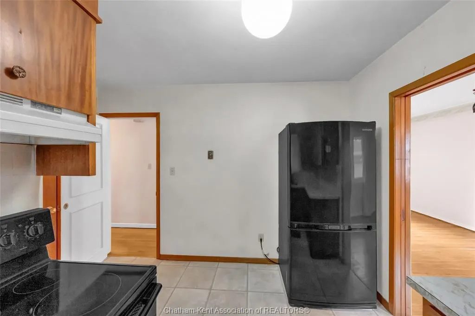
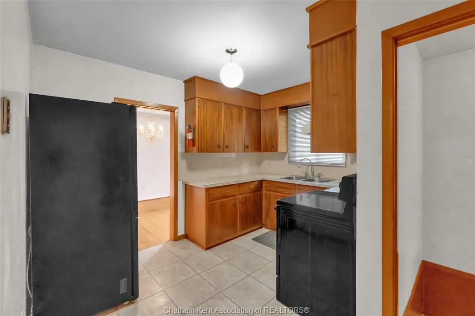
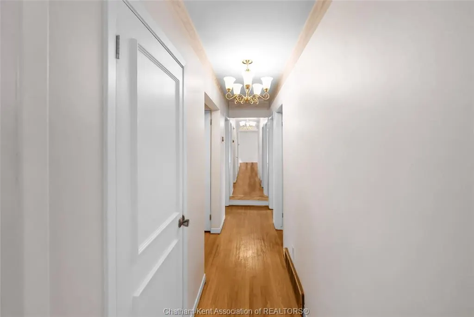
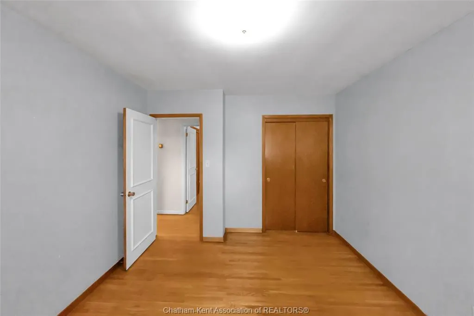
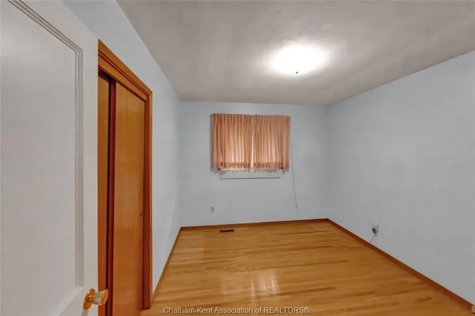
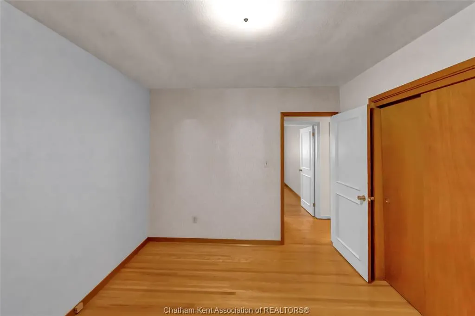
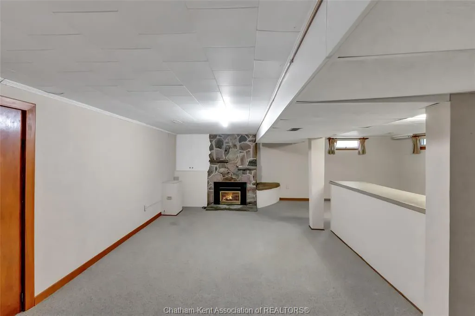
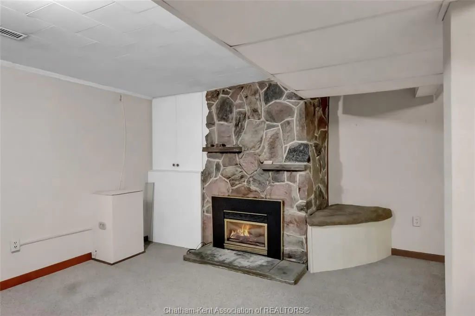
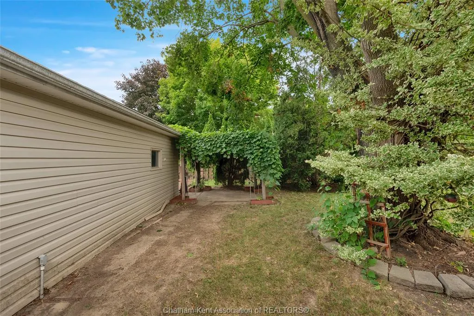
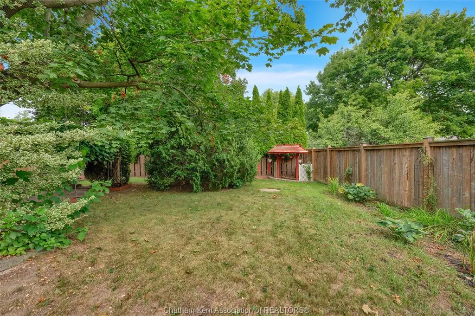
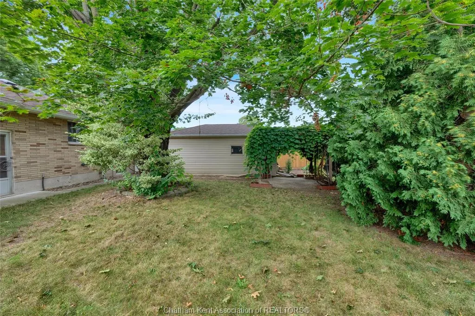
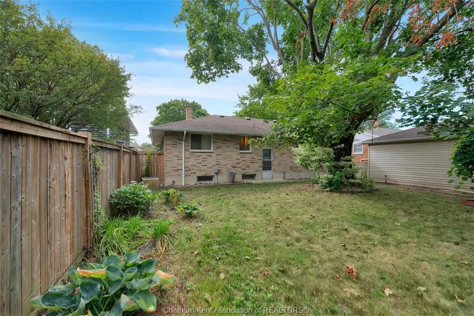
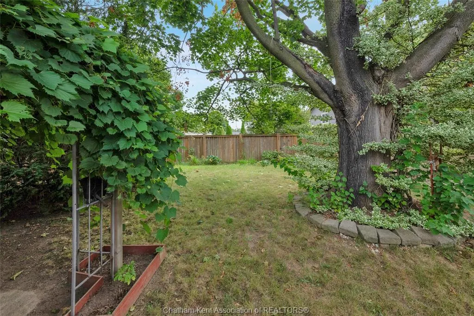
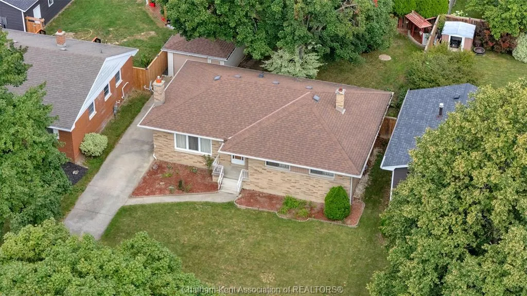
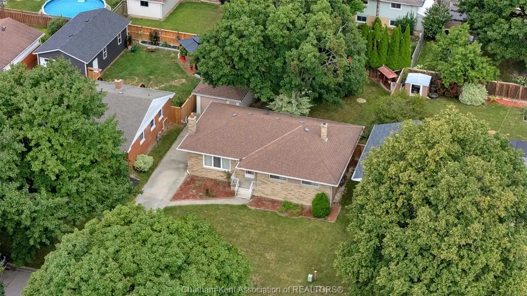
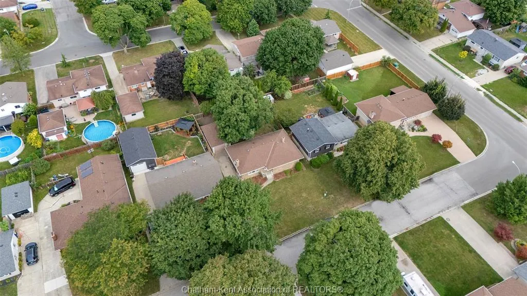
Welcome to 126 Partridge Crescent! This spacious bungalow is located in a mature Chatham neighbourhood, just a short walk to local parks and schools. The home features original hardwood floors, a gas fireplace, and a detached garage. Outside, enjoy the generous yard with plenty of space for gardening and outdoor enjoyment. Offered as an estate sale, this home is ready for your personal touch and vision. A great opportunity in a well-established neighbourhood! Property is being sold in "as is" condition. Please note the AC is not working. Irrevocable must be 24 hours on all offers.
| Price History | |
|---|---|
| 8/26/2026 | Listed $414,999 |
| 9/14/2026 | 4$399,999 |
General Features
| Sewer | Sanitary |
|---|---|
| Roof | Asphalt Shingle |
| Zoning | RL1 |
| Occupancy | Vacant |
| Full Baths | 2 |
| Year Built | 1967 |
| Property Type | Residential |
| Access | Public Road |
| Transaction Type | Sale |
| Tax Year | 2025 |
| Status | Active |
| District | Chatham Twsp |
| City | Chatham |
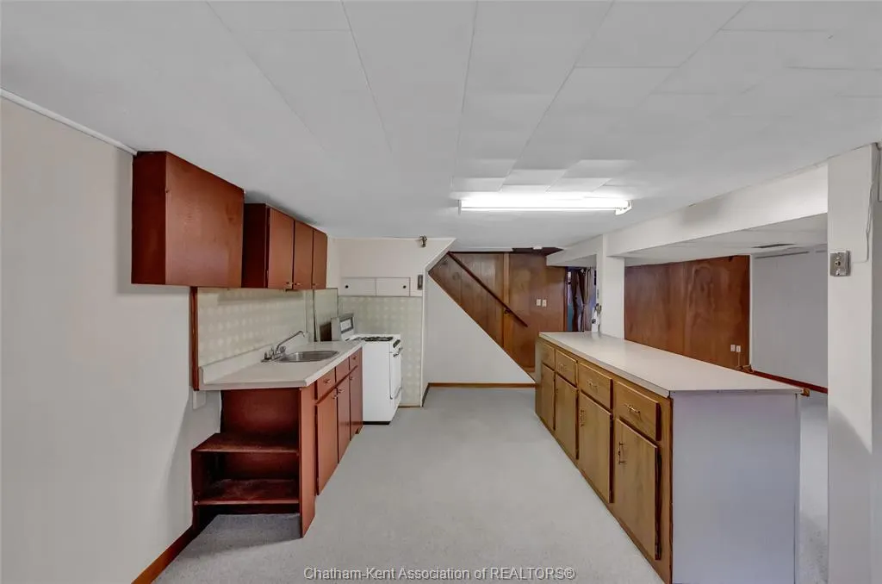
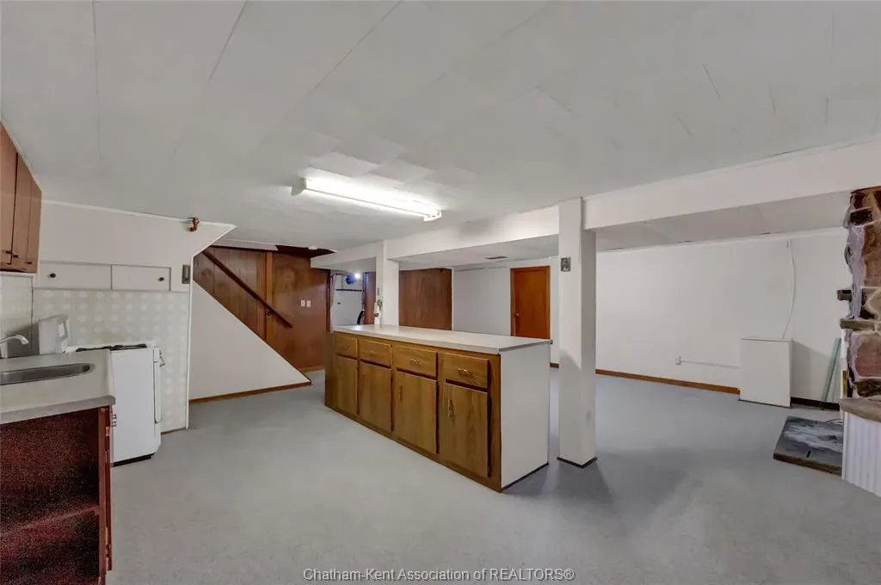
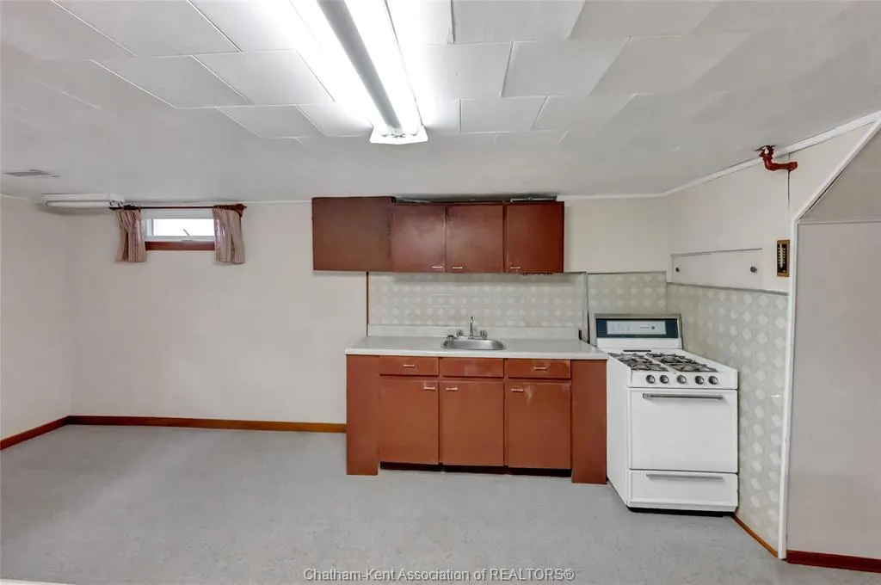
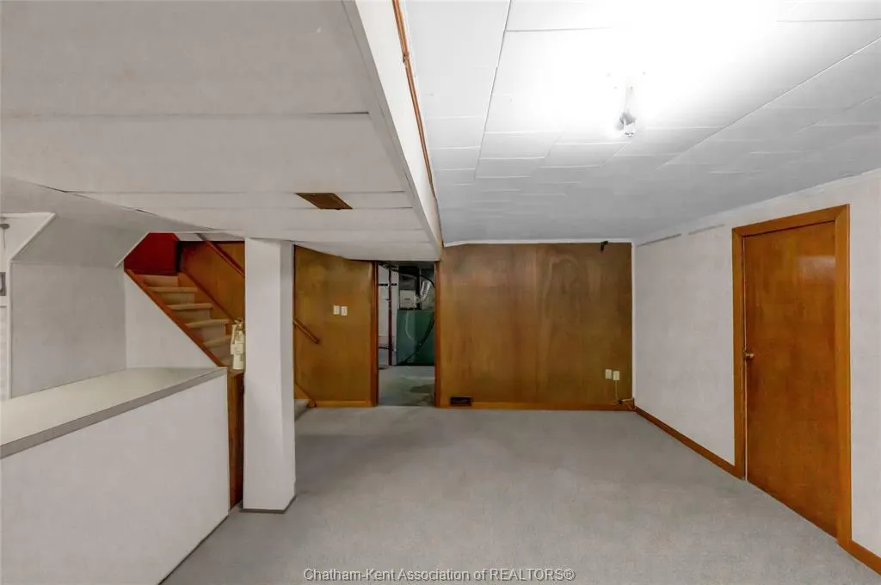
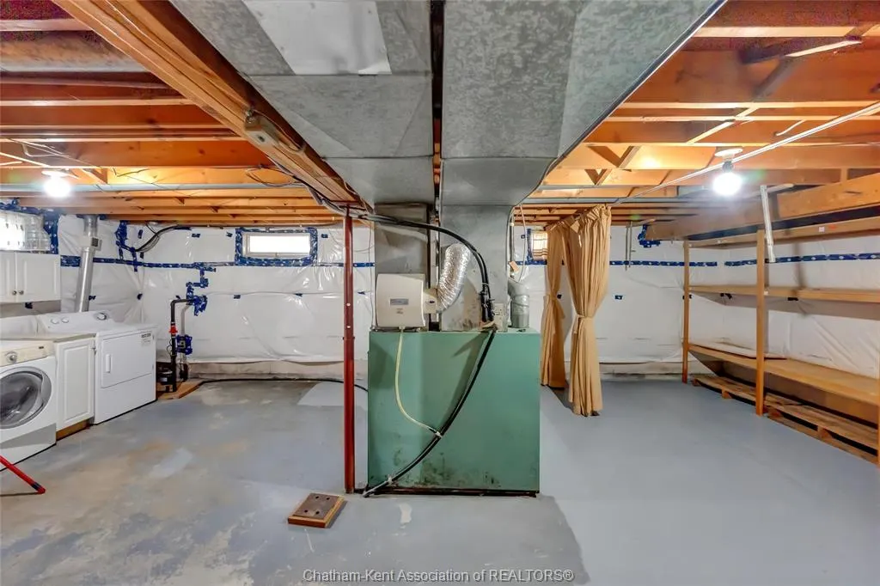
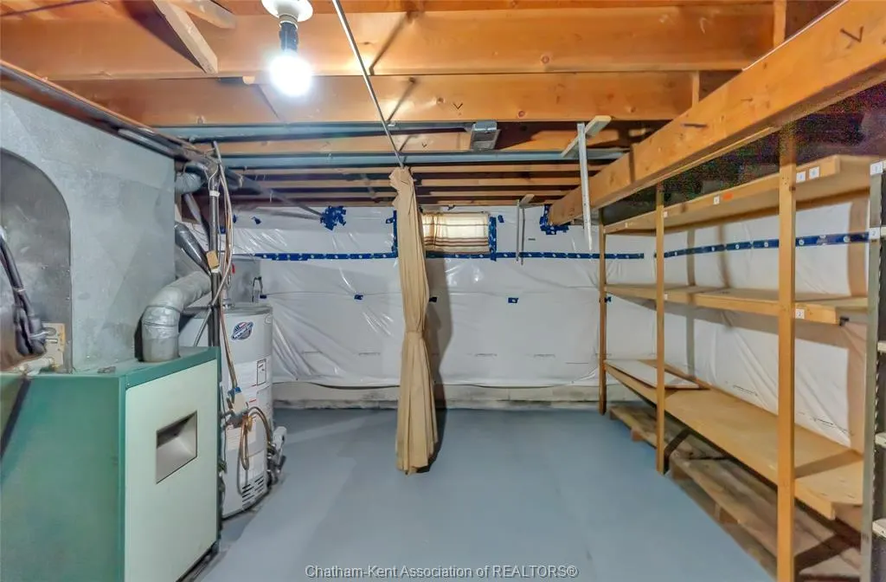
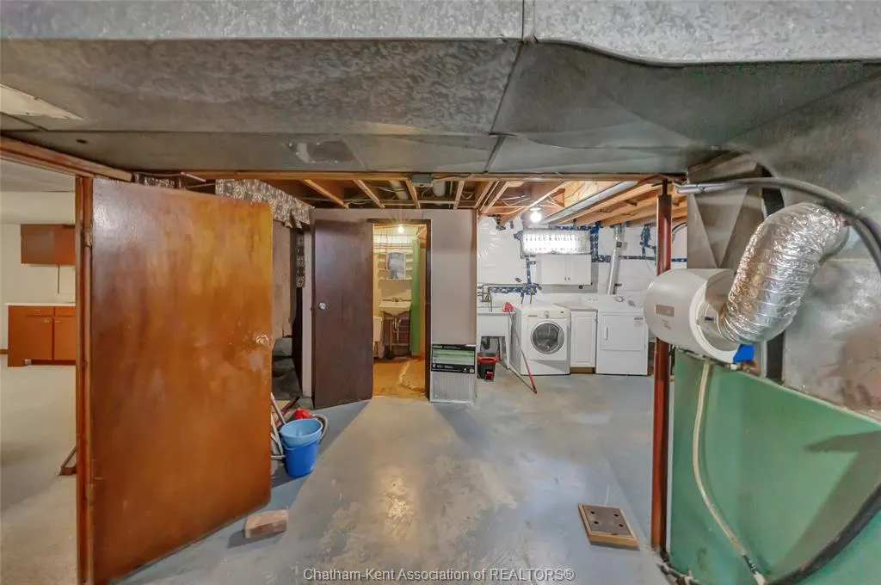
| Basement Development | Partially Finished |
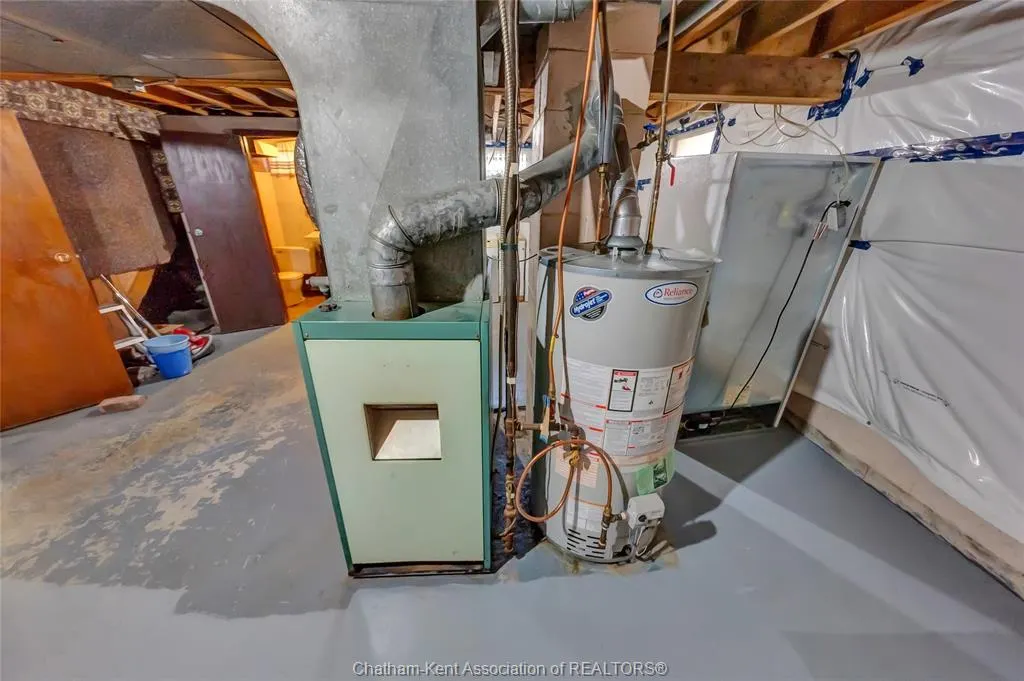
| Heating Cooling | Forced Air,Furnace,Other,See Remarks |
| Major Area | Chatham-Kent |
| Year Built Description | Approximate |
| Legal Description | LT 63 PL 630; S/T 172378; CHATHAM-KENT |
| DOM | 21 |
Interior Features
| Heating Fuel | Natural Gas |
|---|---|
| Basement | Full |
| Appliances Included | 2 Stoves,Dryer,Freezer,Refrigerator,Stove,Washer |
| Room Count | 10 |
| Sq Ft Total | 1181 |
| Sq Ft Source | MPAC |
| Beds Total | 3 |
| Total Baths | 2.00 |
Exterior Features
| Inclusions | Fridge,Stove,washer,dryer. Basement stove and freezer. All electrical light fixtures & window coverings. All as is condition. |
|---|---|
| Frontage | 60.22 |
| Driveway | Single Drive |
| Exterior Finish | Brick |
| Depth | 110.40 |
| Water Availability | Connected |
| Sewer Availability | Connected |
| Type Of Dwelling | Bungalow |
Amenities
- Foreclosure
- Views
- Short Sale
- New Construction
- Adult 55+
- Lease To Own
- No Strata Fees
- Furnished
- Primary On Main
- Air Conditioning
- Seller Finance
- Green
- Fixer Upper
- Horse
- Golf
- Fireplace
- Deck
- Garage
- Basement
- Pool
Property vs Single Family Average in N7L 1E9
Price
Taxes
Year Built
Visits
 The above information is deemed reliable, but is not guaranteed. Search facilities other than by a consumer seeking to purchase or lease real estate, is prohibited.