



















Address
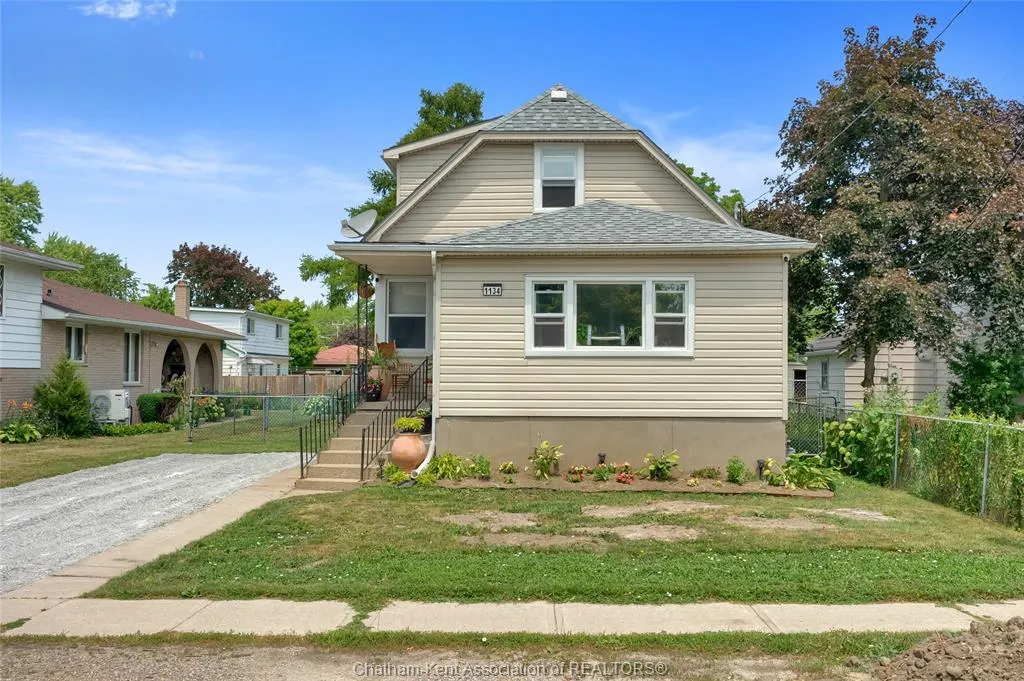
1134 Elizabeth Street, Wallaceburg, ON
Price
$ 399,900
Property Attributes
- MLS#26022884
- TypeSingle Family
- Listing Status Active
- CityWallaceburg
- AreaChatham Twsp
- NeighbourhoodWA
- Postal CodeN8A 3A8
- Style1 1/2 Storey
- Year Built1939
- Taxes$ 1954
- Price$ 399,900
- Bedrooms3
- Full Bathrooms1
- Half Bathrooms1
- Lot Size0.147 Acres
Data Source:
Windsor-Essex (WECAR) / Sarnia-Lambton (SLREB)
Property Description
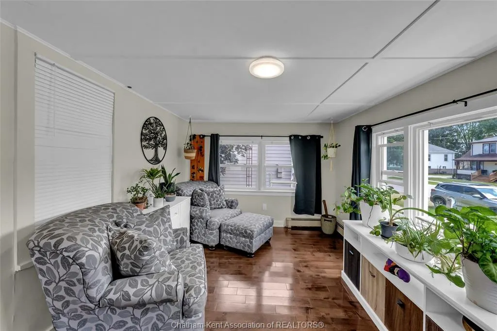
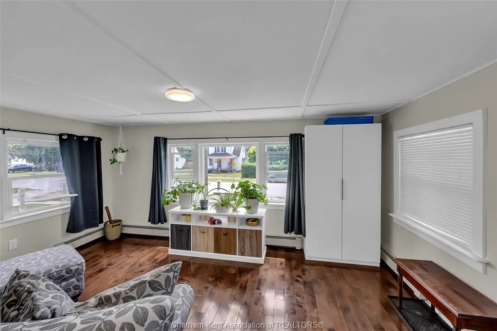
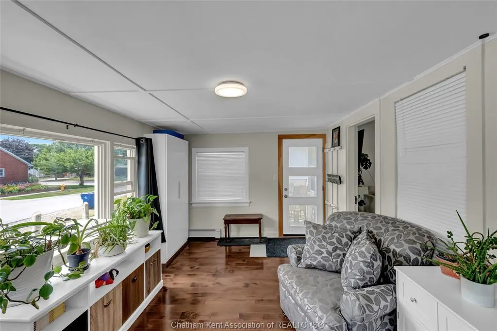
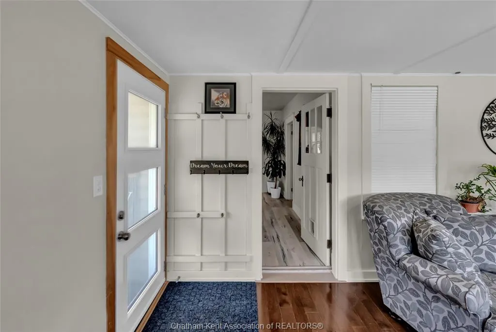
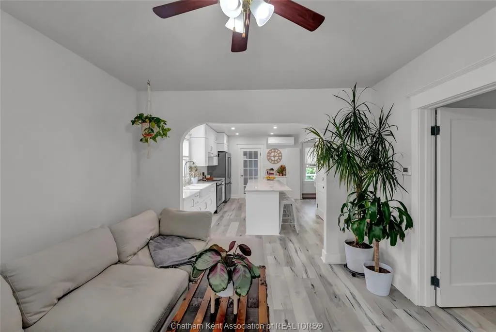
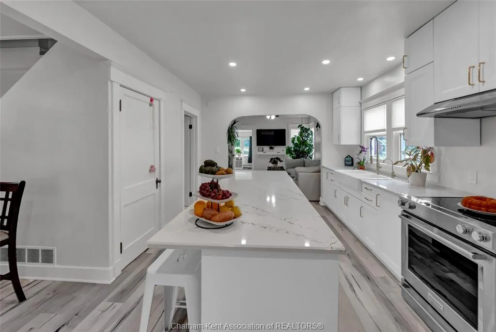
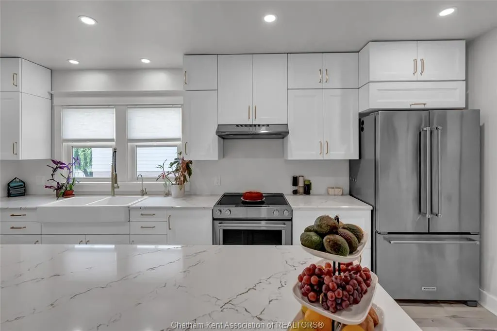
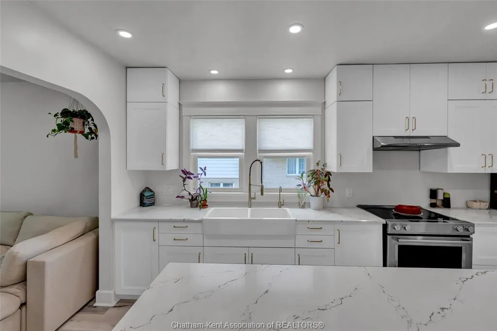
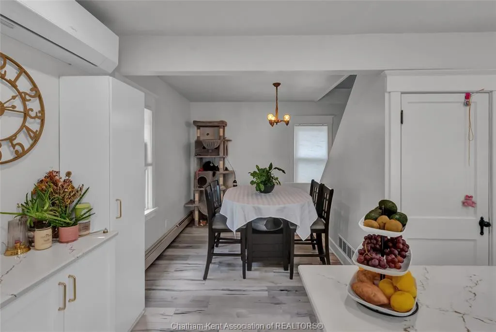
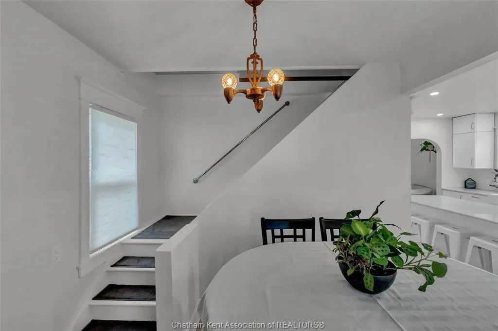
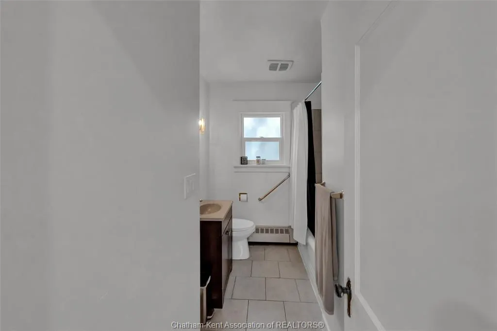
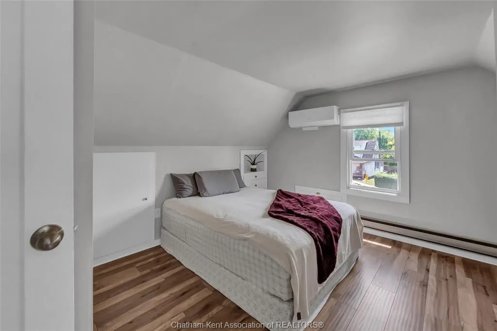
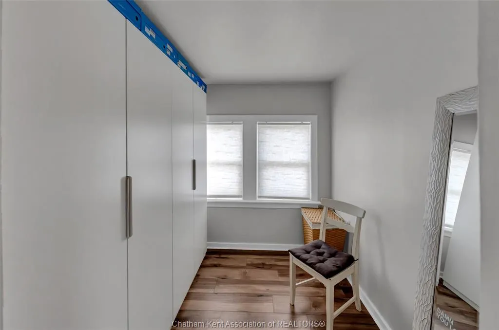
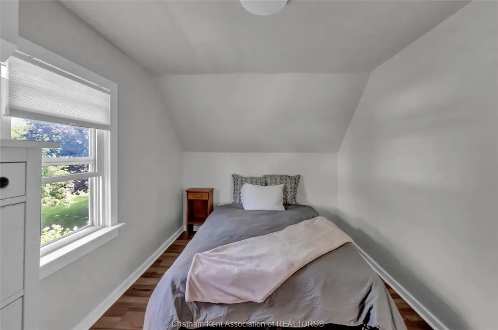
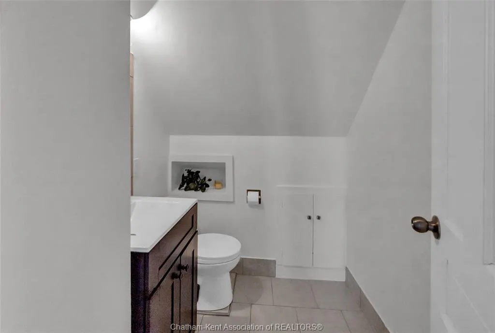
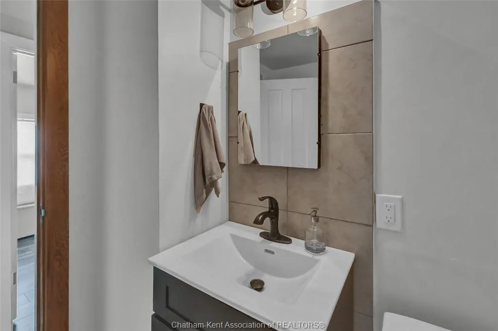
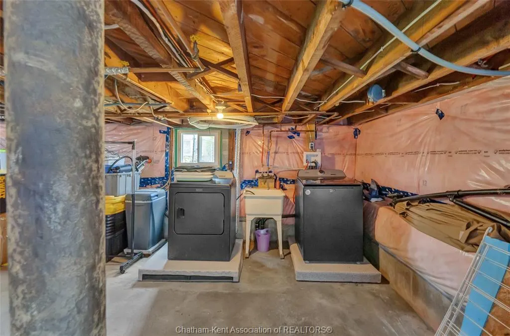
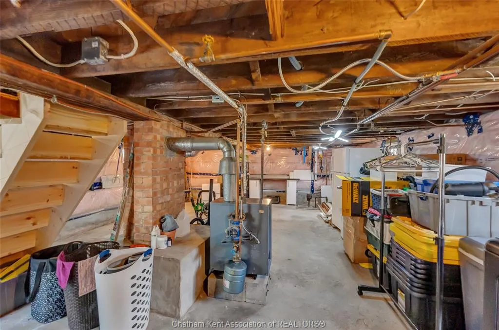
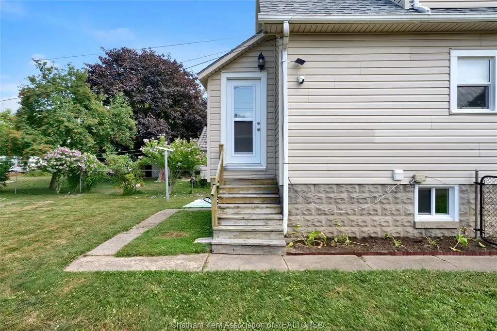
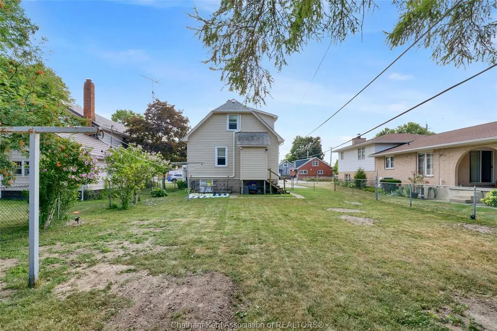
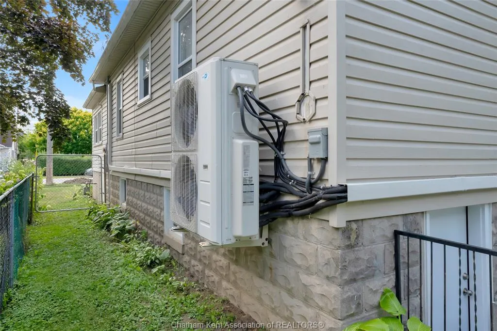
Did you see that kitchen! This tastefully decorated, completely renovated 3 bedroom, 1.5 bath gem offers modern comfort and stylish living at every turn. At the heart of the home is a chef-inspired kitchen featuring a massive 9’ centre island, sleek quartz counter tops, and a classic apron sink perfect for everyday meals and effortless entertaining. Both bathrooms have been beautifully updated, and the primary bedroom serves as a true retreat featuring a spacious walk-in closet. With far too many updates to mention (ask your agent for the full list of upgrades!), this home is truly move-in ready. Outside, enjoy a large, fully fenced backyard offering safety, privacy, and peace of mind. Perfect for families as you are just steps away from a children’s park, elementary schools, and the high school. The mechanical aspects in this home have all been done including a heat pump with 4 mini splits offering additional heating and cooling options to the hot water heat boiler system. The electrical system has also been replaced. The roof is approx. 6.5 years old. Don't miss out on this absolute must-see!
| Price History | |
|---|---|
| 9/17/2026 | Listed $399,900 |
General Features
| Sewer | Sanitary |
|---|---|
| Roof | Asphalt Shingle |
| Zoning | R4 |
| Exclusions | Cordless vacuum and it's holder |
| Occupancy | Seller |
| Full Baths | 1 |
| Half Baths | 1 |
| Year Built | 1939 |
| Property Type | Residential |
| Transaction Type | Sale |
| Tax Year | 2026 |
| Status | Active |
| District | Chatham Twsp |
| City | Wallaceburg |
| Site Influences | Fenced Yard |
| Heating Cooling | Boiler,Central Air Conditioning,Heat Pump |
| Major Area | Chatham-Kent |
| Supplement Modification Timestam | 2026-09-17T10:14:36.973 |
| Year Built Description | Approximate |
| Legal Description | PT LT 50 PL 274 AS IN 640376; CHATHAM-KENT |
Interior Features
| Heating Fuel | Electric,Natural Gas |
|---|---|
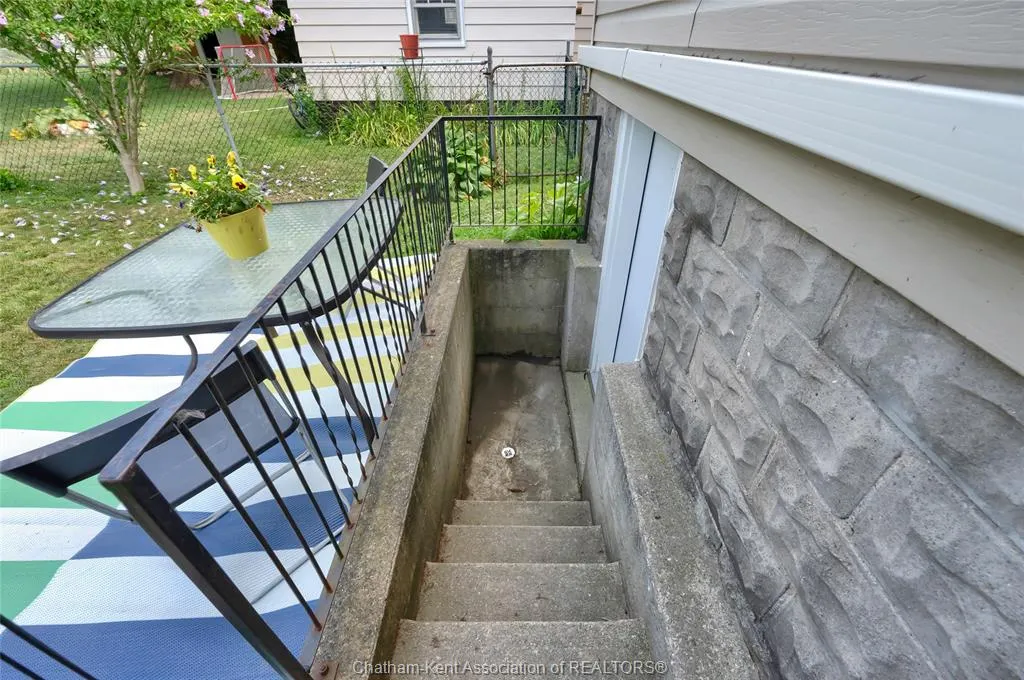
| Basement | Full |
| Appliances Included | 2 Fridges,Dishwasher,Dryer,Stove,Washer,Other,See Remarks |
| Room Count | 11 |
| Beds Total | 3 |
| Total Baths | 1.10 |
Exterior Features
| Inclusions | Fridge in kitchen,stove,b/i dishwasher,washer,dryer,fridge in basement - all as is,built-in's in walk-in closet,built-in closet in sunroom and mudroom,wall cabinet in living room,all window covering |
|---|---|
| Frontage | 46.00 |
| Driveway | Gravel Drive,Side Drive |
| Exterior Finish | Aluminum/Vinyl |
| Depth | 134 |
| Water Availability | Connected |
| Sewer Availability | Connected |
| Type Of Dwelling | 1 1/2 Storey |
Amenities
- Foreclosure
- Views
- Short Sale
- New Construction
- Adult 55+
- Lease To Own
- No Strata Fees
- Furnished
- Primary On Main
- Air Conditioning
- Seller Finance
- Green
- Fixer Upper
- Horse
- Golf
- Fireplace
- Deck
- Garage
- Basement
- Pool
Property vs Single Family Average in N8A 3A8
Price
Taxes
Year Built
 The above information is deemed reliable, but is not guaranteed. Search facilities other than by a consumer seeking to purchase or lease real estate, is prohibited.