














Address
10691 Lakeview Drive, Chatham-Kent, ON
Price
$ 1,075,000
Property Attributes
- MLS#26012400
- TypeSingle Family
- Listing Status Active
- CityChatham-Kent
- AreaHarwich Twsp
- NeighbourhoodHAR
- Postal CodeN7M 5J3
- Style2 Storey
- Year Built1990
- Taxes$ 7804
- Price$ 1,075,000
- Bedrooms3
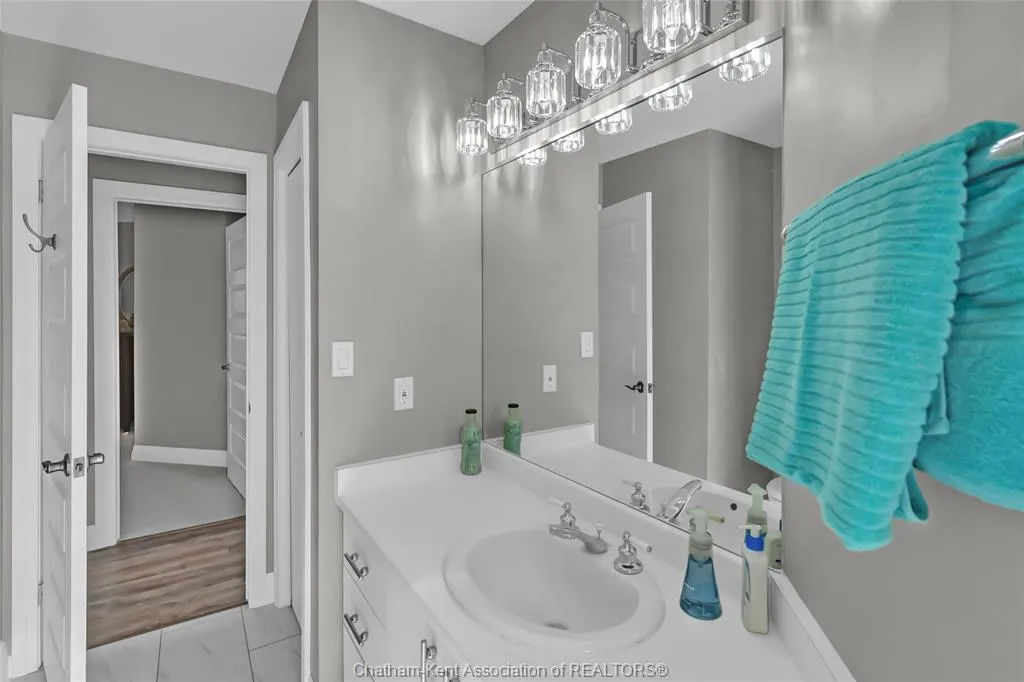
- Full Bathrooms2
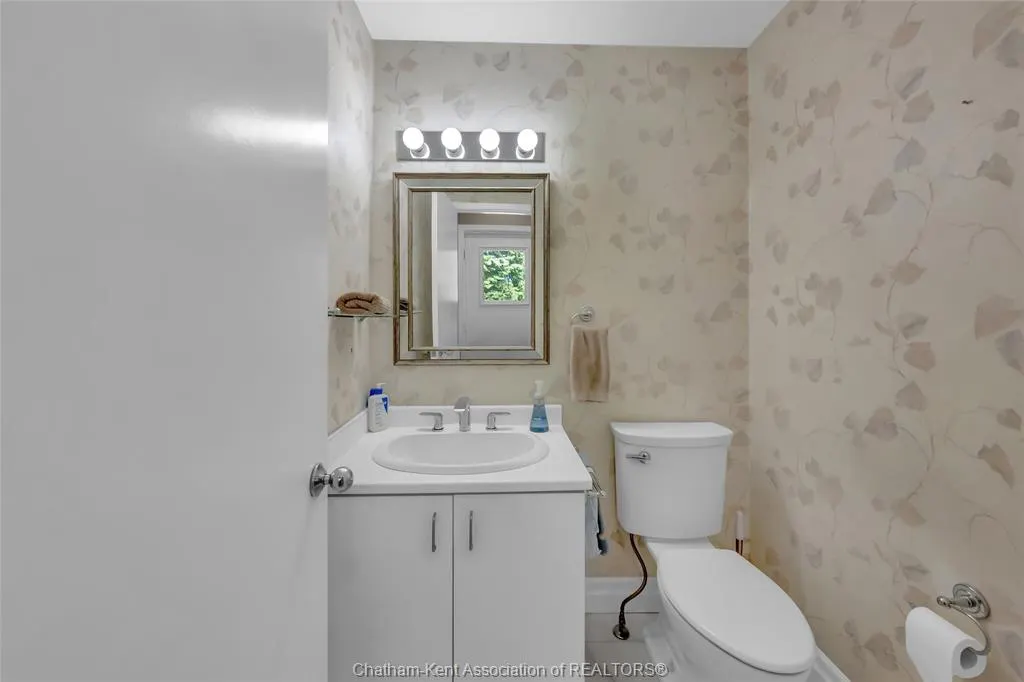
- Half Bathrooms1
Data Source:
Windsor-Essex (WECAR) / Sarnia-Lambton (SLREB)
Property Description
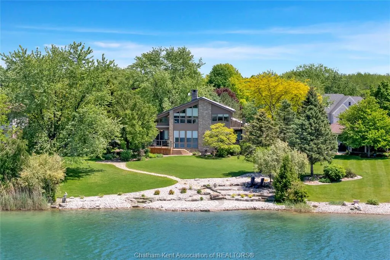
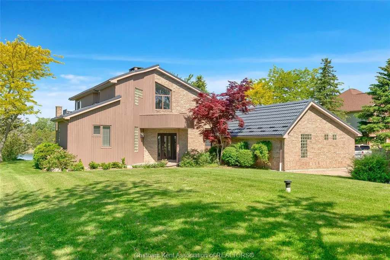
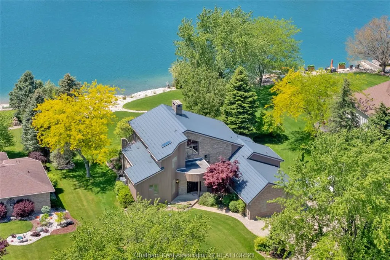
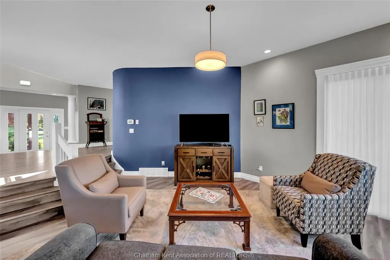
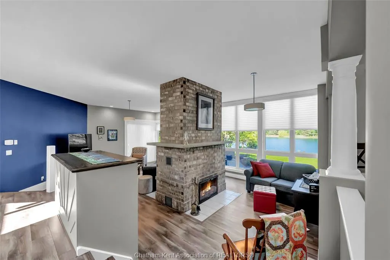
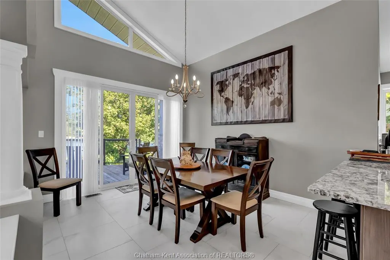
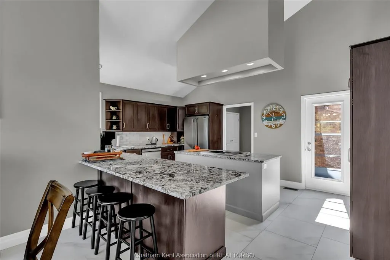
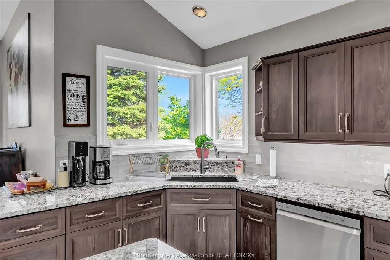
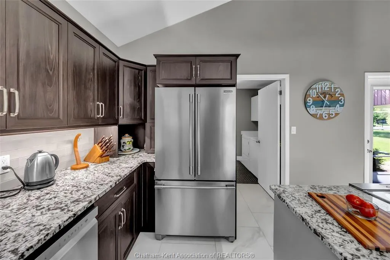
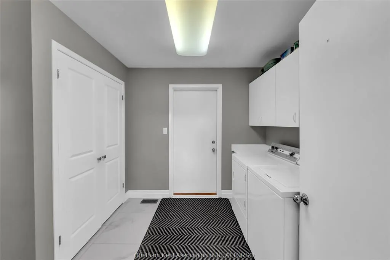
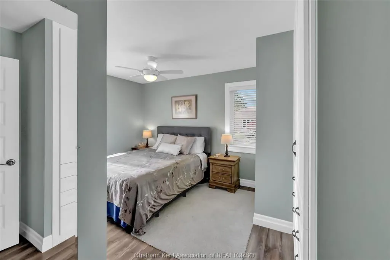
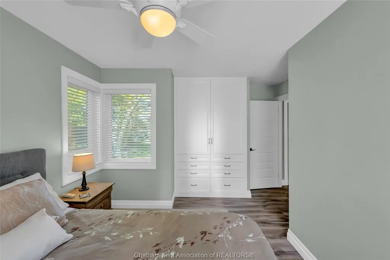
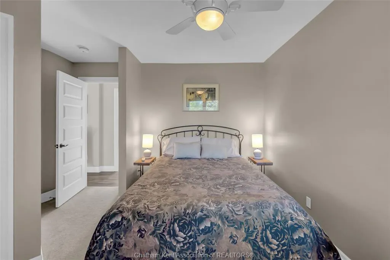
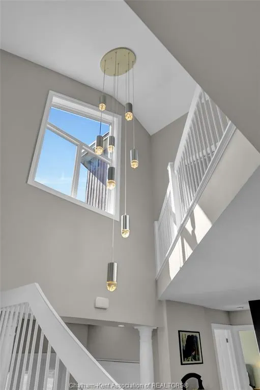
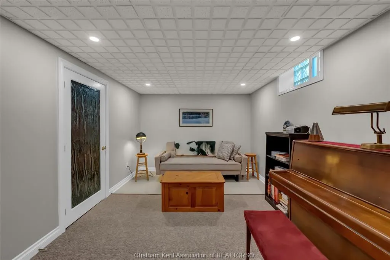
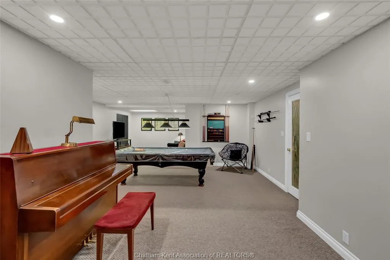
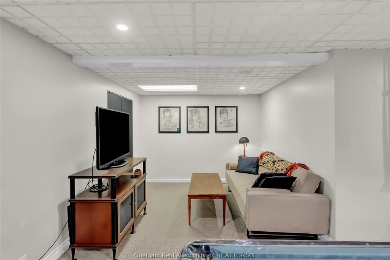
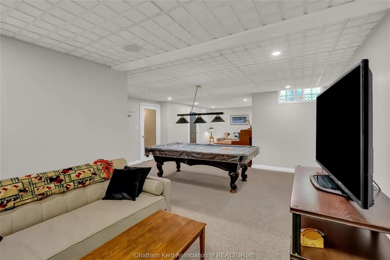
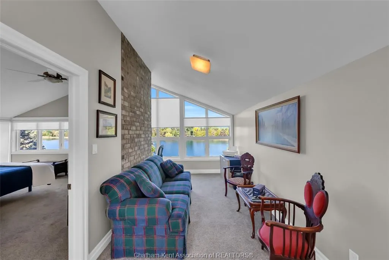
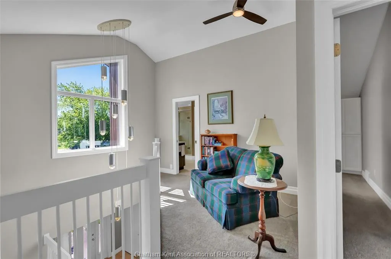
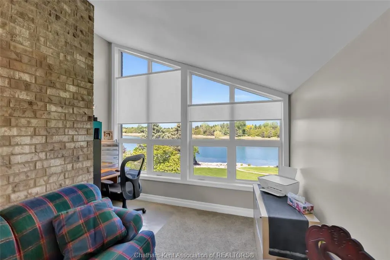
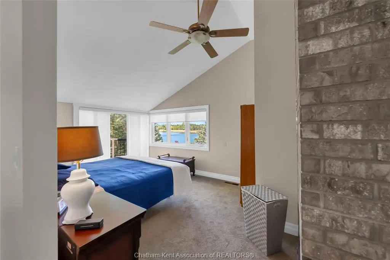
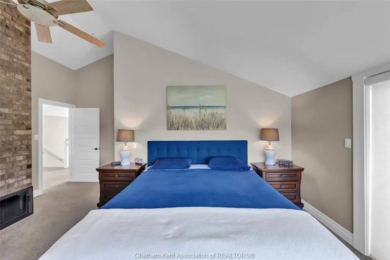
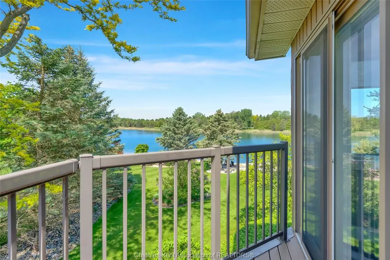
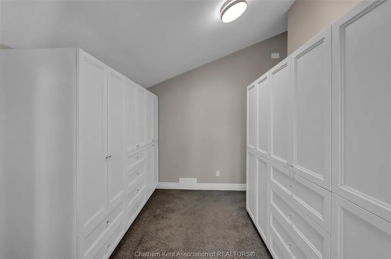
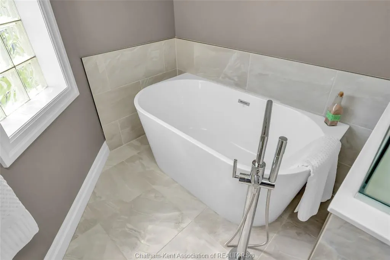
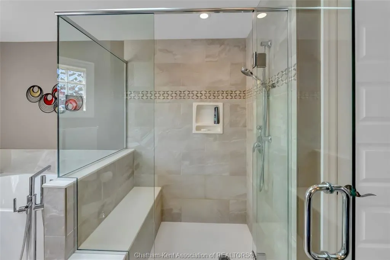
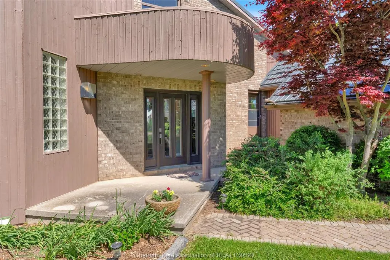
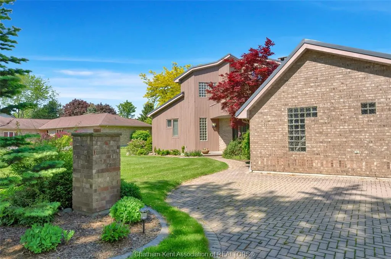
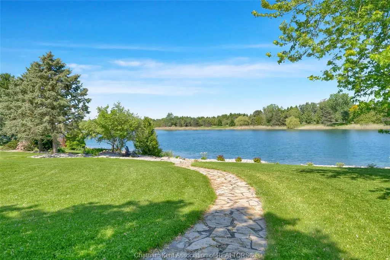
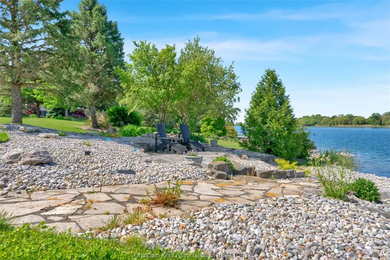
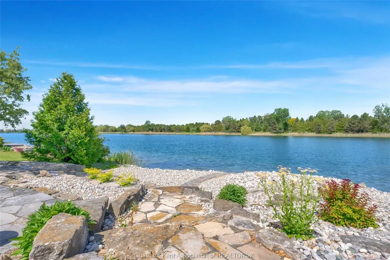
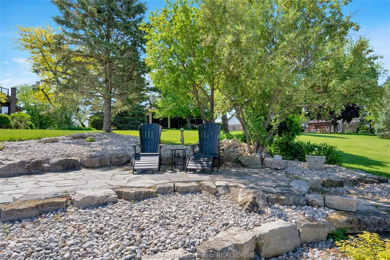
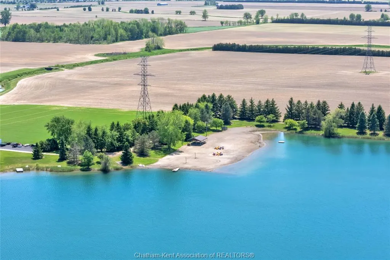
Custom Waterfront Luxury on Lake Morningstar Experience the pinnacle of lakeside living in this custom-built, executive two-storey home in Chatham-Kent's exclusive Lake Morningstar community. Designed to maximize its premium waterfront position, this immaculate property offers stunning lake views from all principal living areas and bedrooms. A comprehensive list detailing the extensive recent updates is available in the property attachments.The front foyer opens into an expansive, light-filled layout where a spacious living room with large water-view windows connects seamlessly to the dining area and a gourmet kitchen. Two main-floor bedrooms offer ideal flexibility for family or guests. Upstairs, the entire upper level is dedicated to a private primary retreat featuring a luxury ensuite, ample closet space, a private balcony, and a separate dedicated office space. Downstairs, a fully finished basement provides versatile bonus space perfect for a recreation room, home gym, or media center.Living here offers a distinct, resort-like lifestyle. For a modest Association Fee of $1,000/year, residents enjoy exclusive access to beautifully maintained community amenities, including a pristine private beach, scenic walking trails, a shared pavilion, and tennis courts. Reach out today to book your private tour and experience this rare waterfront opportunity for yourself.
| Price History | |
|---|---|
| 6/1/2026 | Listed $1,175,000 |
| 7/9/2026 | 9$1,075,000 |
General Features
| Sewer | Septic System |
|---|---|
| Roof | Metal |
| Zoning | R11DA95 |
| Exclusions | Freezer in the garage,Refrigerator in the basement,walk in closet mirror,mirror in the downstairs bedroom,all outdoor furniture |
| Occupancy | Seller |
| Full Baths | 2 |
| Half Baths | 1 |
| Year Built | 1990 |
| Property Type | Residential |
| Transaction Type | Sale |
| Tax Year | 2026 |
| Status | Active |
| District | Harwich Twsp |
| City | Chatham-Kent |
| Site Influences | Beach Rights,Landscaped,Patio(s),Sandy Beach,Sundeck,Treed Lot |
| Basement Development | Finished |
| Heating Cooling | Central Air Conditioning,Forced Air,Furnace |
| Major Area | Chatham-Kent |
| Supplement Modification Timestam | 2026-06-04T14:33:06.723 |
| Year Built Description | Approximate |
| Legal Description | LOT 5,PLAN 820 SUBJECT TO 484449,484450,484451,484452 HARWICH |
| DOM | 106 |
Interior Features
| Heating Fuel | Natural Gas |
|---|---|
| Basement | Full |
| Appliances Included | Central Vacuum,Dishwasher,Dryer,Oven Built-In,Refrigerator,Stove,Washer |
| Room Count | 15 |
| Beds Total | 3 |
| Total Baths | 2.10 |
Exterior Features
| Inclusions | All light fixtures,all window coverings,refrigerator,stove,dishwasher,washer,dryer,water treatment system,generator,central vac and attachments |
|---|---|
| Outdoor Features | Covered Porch,Underground Sprinkler System,Walking Trails Nearby |
| Frontage | 104.99 |
| Driveway | Double Width Or More Drive,Interlocking Drive |
| Waterfront | Waterfront |
| Exterior Finish | Aluminum/Vinyl,Brick |
| Water Availability | Connected |
| Sewer Availability | Connected |
| Type Of Dwelling | 2 Storey |
Amenities
- Foreclosure
- Views
- Short Sale
- New Construction
- Adult 55+
- Lease To Own
- No Strata Fees
- Furnished
- Primary On Main
- Air Conditioning
- Seller Finance
- Green
- Fixer Upper
- Horse
- Golf
- Fireplace
- Deck
- Garage
- Basement
- Pool
Property vs Single Family Average in N7M 5J3
Price
Taxes
Year Built
Visits
 The above information is deemed reliable, but is not guaranteed. Search facilities other than by a consumer seeking to purchase or lease real estate, is prohibited.