











Address
18332 Erieau Road, Chatham-Kent, ON
Price
$ 724,900
Property Attributes
- MLS#26022607
- TypeSingle Family
- Listing Status Active
- CityChatham-Kent
- AreaHarwich Twsp
- NeighbourhoodHAR
- Postal CodeN0P 1A0
- Style2 Storey
- Taxes$ 3970
- Price$ 724,900
- Bedrooms4
- Full Bathrooms2
- Half Bathrooms1
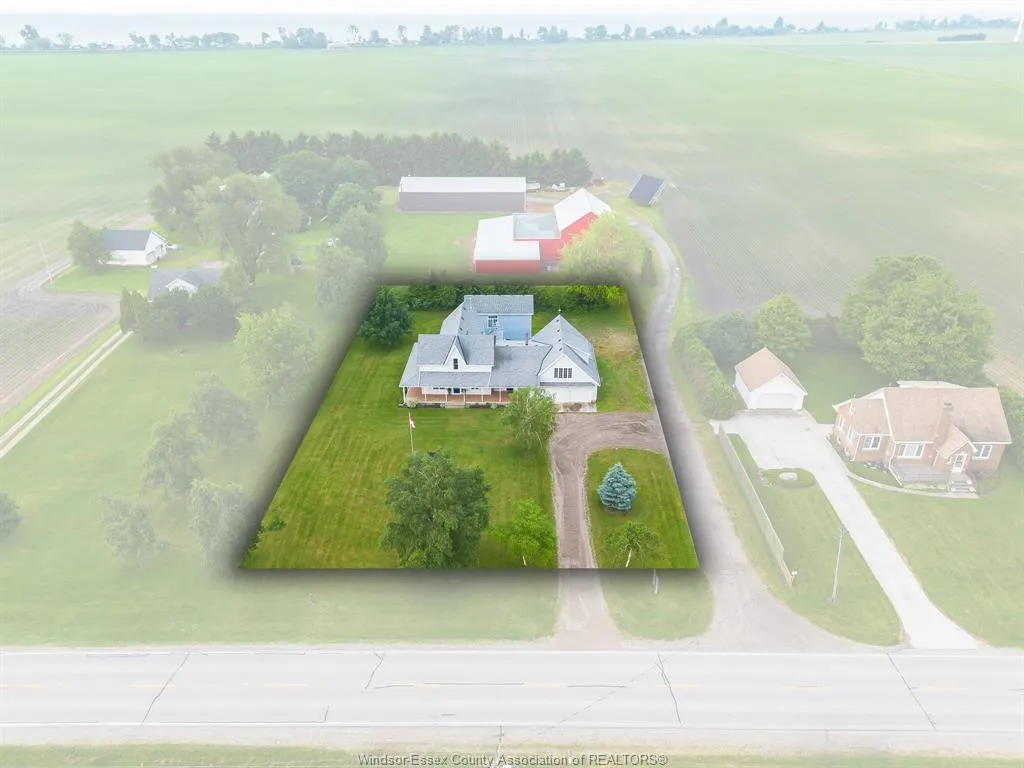
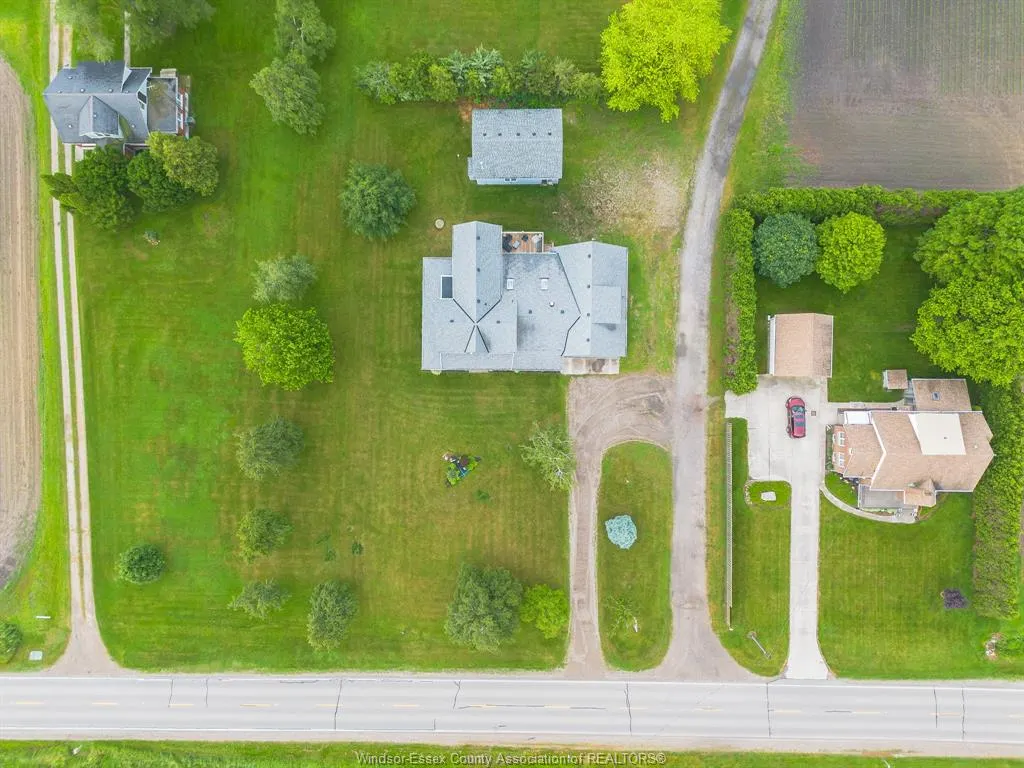
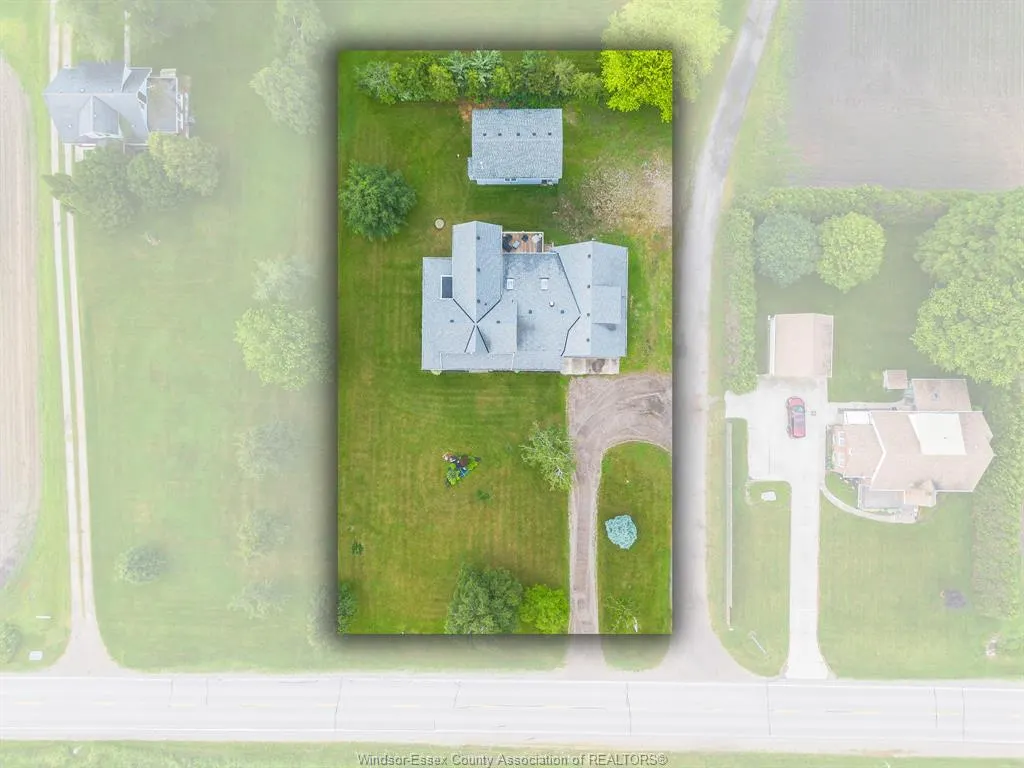
- Lot Size0.672 Acres
Data Source:
Windsor-Essex (WECAR) / Sarnia-Lambton (SLREB)
Property Description
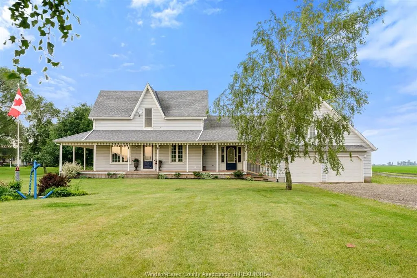
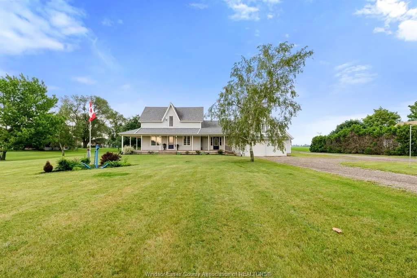
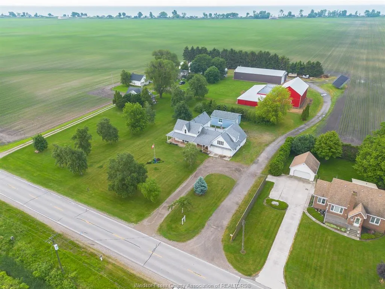
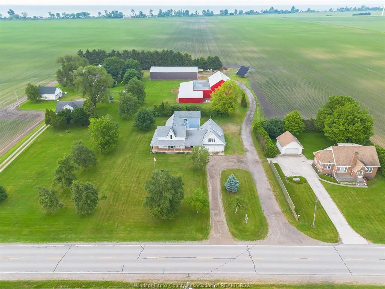
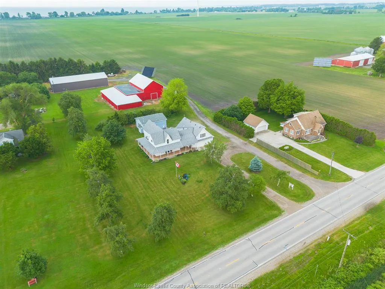
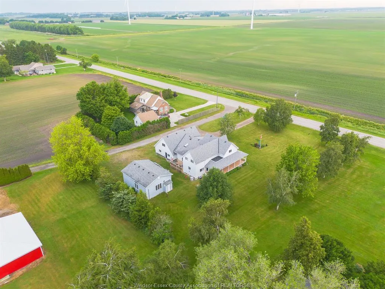
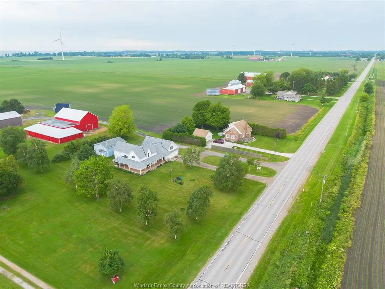
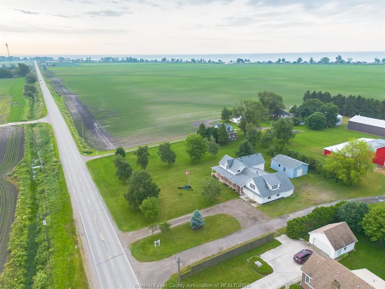
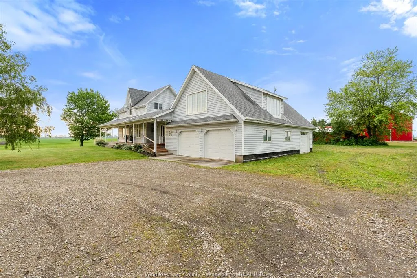
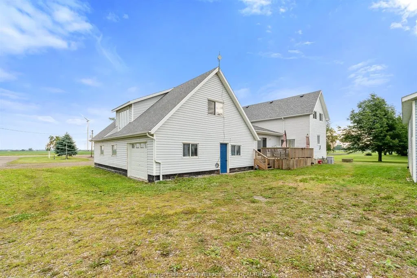
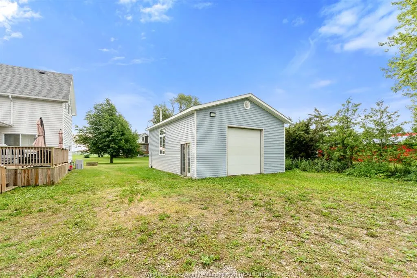
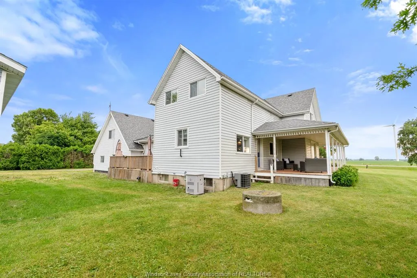
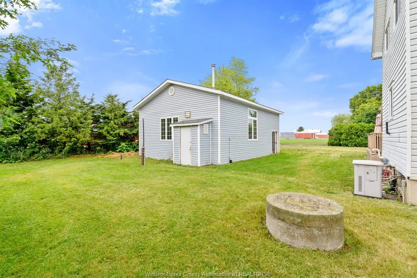
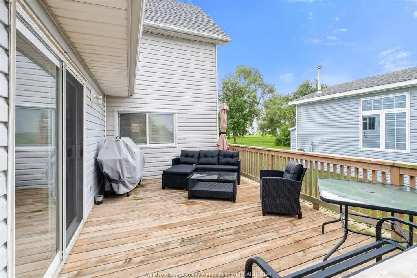
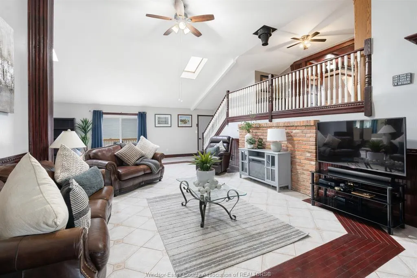
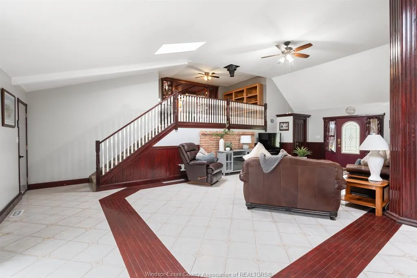
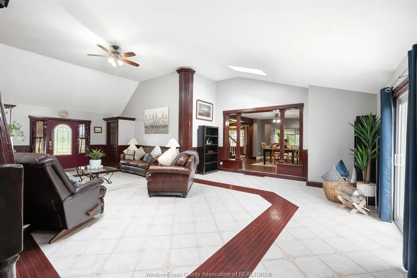
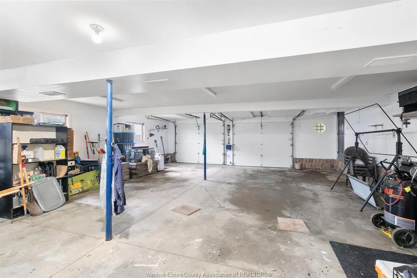
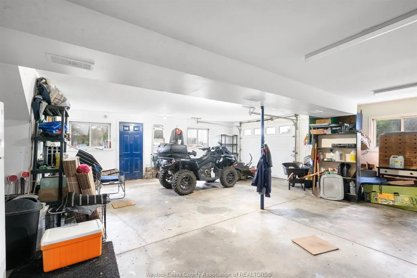
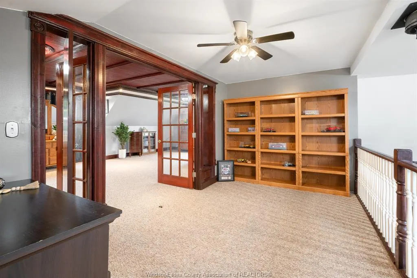
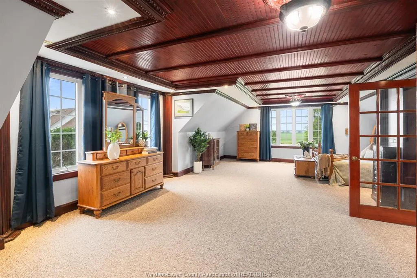
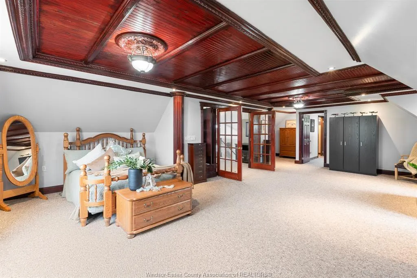
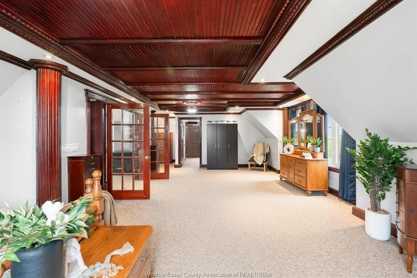
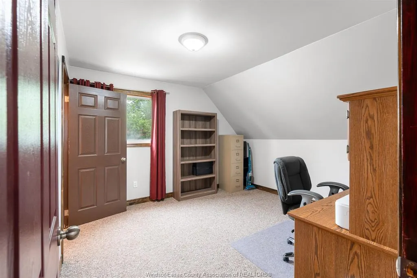
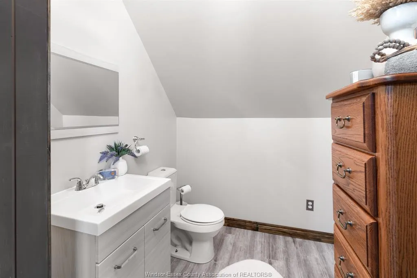
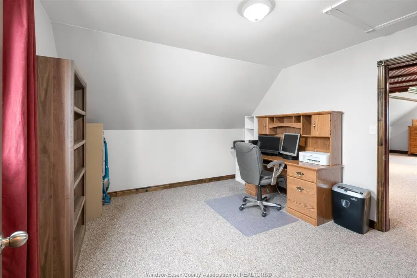
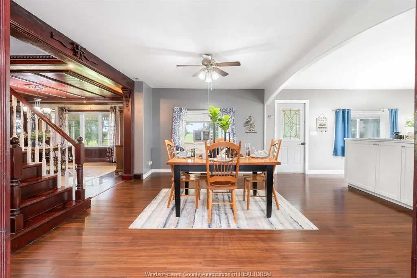
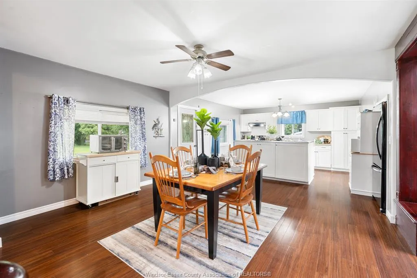
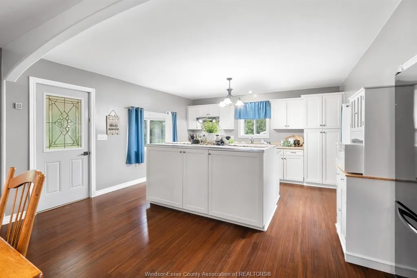
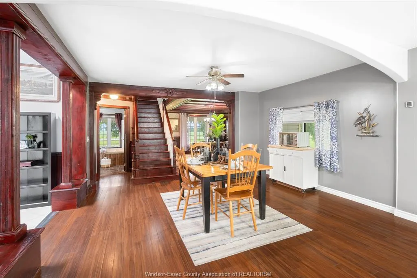
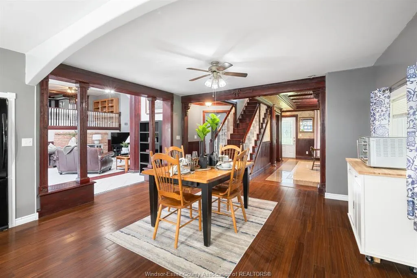
A RARE COUNTRY ESTATE: MINUTES FROM ERIEAU'S BEACHES, MARINA, & DINING; THIS ONE-OF-A-KIND HOME OFFERS TIMELESS CHARACTER, LUXURY, & SPACE TO GROW. STEP INSIDE TO SOARING CEILINGS, CUSTOM TRIM, & OVERSIZED ROOMS THROUGHOUT. THE MAIN LEVEL FEATURES A STUNNING 24X33 GREAT ROOM, EXPANSIVE KITCHEN W/ DINING AREA, & ADDITIONAL FORMAL DINING ROOM - PERFECT FOR HOSTING & A LRG 5PC BATH W/ JET TUB. A DUAL STAIRCASE LEADS TO A HUGE PRIVATE PRIMARY WING AWAITS W/ A 19X28 BEDROOM, ENSUITE BATH & OFFICE. 3 ADDITIONAL LRG BEDROOMS W/ WALK-IN CLOSET & 4PC BATH. HUGE BASEMENT STORAGE. HEATED ATTACHED GARAGE FITS 5 CARS FOR THE CAR ENTHUSIASTS/LOCAL CAR SHOWS! OUTDOOR FEATURES LARGE COVERED WRAP AROUND PORCH, SEPARATE INSULATED HEATED 28X32 SHOP W/ 9.5' DOOR, 80 GALLON COMPRESSOR ROOM FOR WELDING, 100AMP & 2PC BATHROOM - IDEAL FOR TOYS, TOOLS, OR WORKSPACE - WORK FROM HOME! BACKUP GENERATOR. NEW DEEP WELL W/ OZONE WATER FILTRATION SYSTEM. 200 AMP SERVICE. NATURAL GAS. THIS IS UPSCALE COUNTRY LIVING!
| Price History | |
|---|---|
| 9/15/2026 | Listed $724,900 |
General Features
| Sewer | Septic System |
|---|---|
| Roof | Asphalt Shingle |
| Zoning | A2.1 |
| Handicap | No |
| Occupancy | Vacant |
| Full Baths | 2 |
| Half Baths | 1 |
| Property Type | Residential |
| Access | Other,See Remarks |
| Transaction Type | Sale |
| Tax Year | 2024 |
| Status | Active |
| District | Harwich Twsp |
| City | Chatham-Kent |
| Site Influences | Landscaped,Other,See Remarks,Shopping Nearby,Sundeck,Treed Lot |
| Basement Development | Unfinished |
| Heating Cooling | Central Air Conditioning,Forced Air,Furnace |
| Major Area | Chatham-Kent |
| Year Built Description | Unknown |
| Legal Description | PART OF LOT 437,PLAN 421,DESIGNATED AS PART 1,24R7941 |
| DOM | 6 |
Interior Features
| Heating Fuel | Natural Gas |
|---|---|
| Basement | Partial |
| Appliances Included | Dishwasher,Dryer,Microwave,Refrigerator,Stove,Washer |
| Room Count | 15 |
| Beds Total | 4 |
| Total Baths | 2.10 |
Exterior Features
| Outdoor Features | Covered Porch,Other,See Remarks,Storage Shed,Workshop |
|---|---|
| Frontage | 132.52 |
| Driveway | Double Width Or More Drive,Finished Drive,Front Drive,Gravel Drive,Other,See Remarks |
| Waterfront | Waterfront Nearby |
| Exterior Finish | Aluminum/Vinyl |
| Depth | 220.95 FT |
| Water Availability | Connected |
| Sewer Availability | Connected |
| Type Of Dwelling | 2 Storey |
Amenities
- Foreclosure
- Views
- Short Sale
- New Construction
- Adult 55+
- Lease To Own
- No Strata Fees
- Furnished
- Primary On Main
- Air Conditioning
- Seller Finance
- Green
- Fixer Upper
- Horse
- Golf
- Fireplace
- Deck
- Garage
- Basement
- Pool
Property vs Single Family Average in N0P 1A0
Price
Taxes
Visits
 The above information is deemed reliable, but is not guaranteed. Search facilities other than by a consumer seeking to purchase or lease real estate, is prohibited.