









Address
149 Hall Street North, Blenheim, ON
Price
$ 379,900
Property Attributes
- MLS#26019215
- TypeSingle Family
- Listing Status Active
- CityBlenheim
- AreaHarwich Twsp
- NeighbourhoodBL
- Postal CodeN0P 1A0
- Style1 3/4 Storey
- Year Built1953
- Taxes$ 2412
- Price$ 379,900
- Bedrooms3
- Full Bathrooms1
- Half Bathrooms1
- Lot Size0.146 Acres
Data Source:
Windsor-Essex (WECAR) / Sarnia-Lambton (SLREB)
Property Description
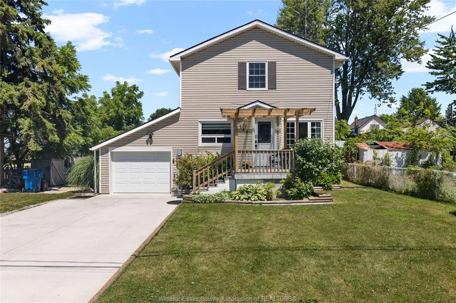
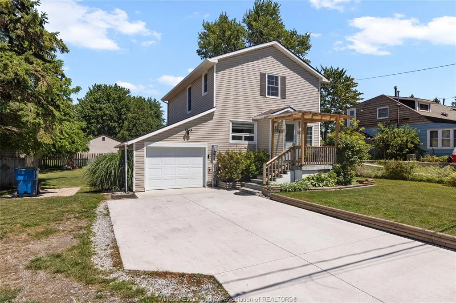
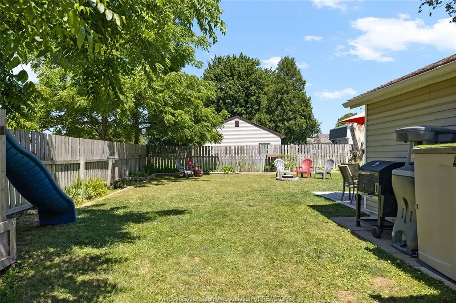
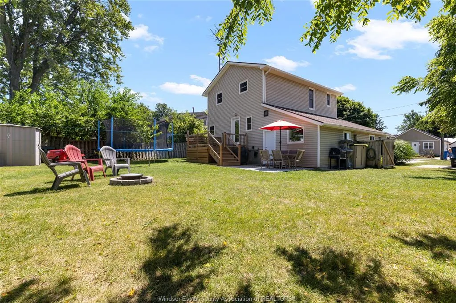
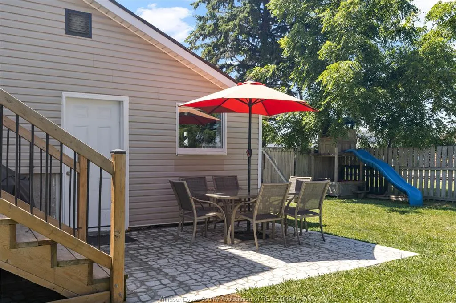
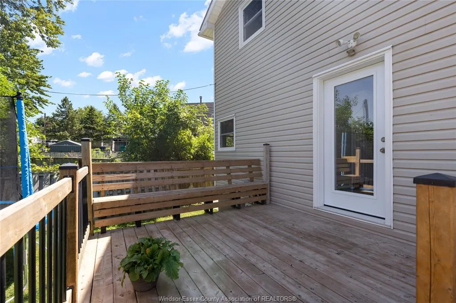
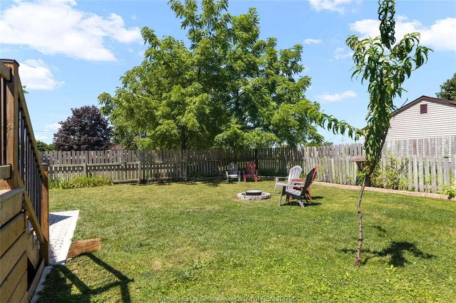
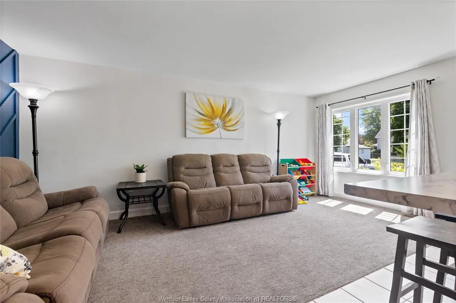
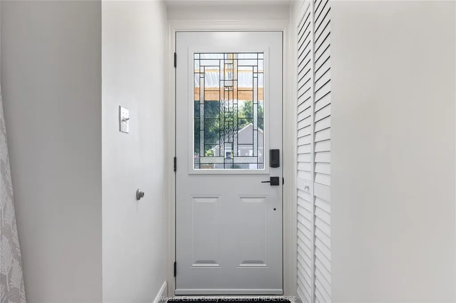
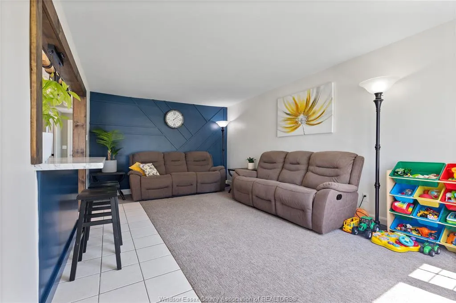
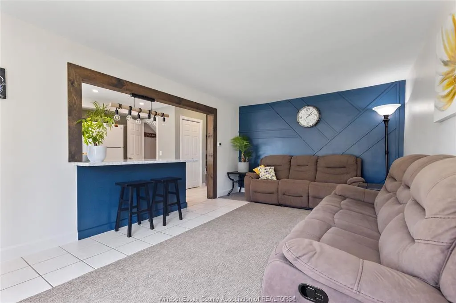
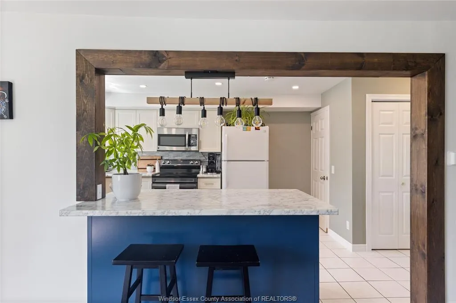
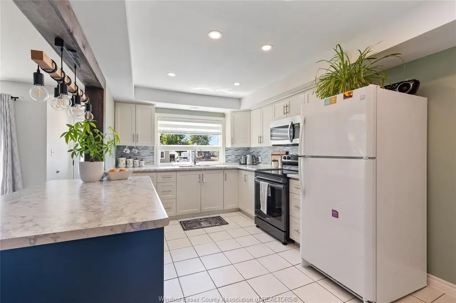
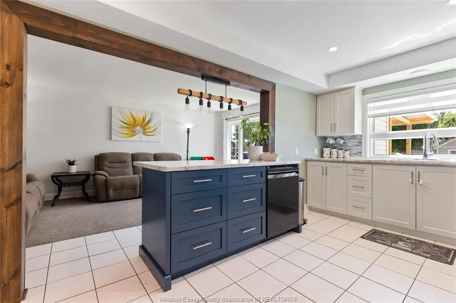
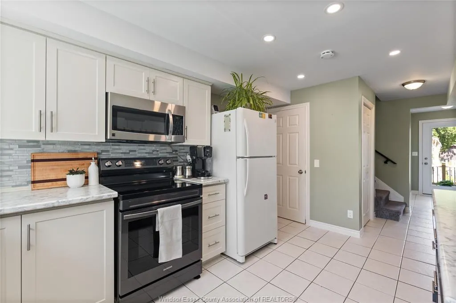
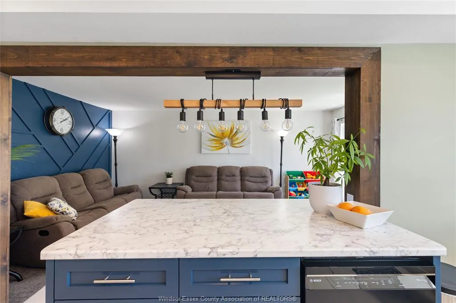
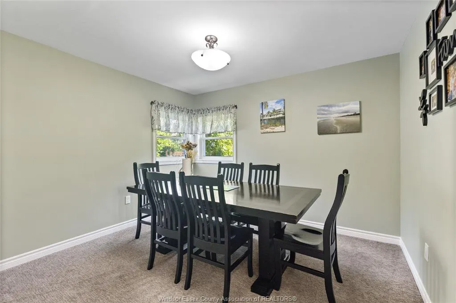
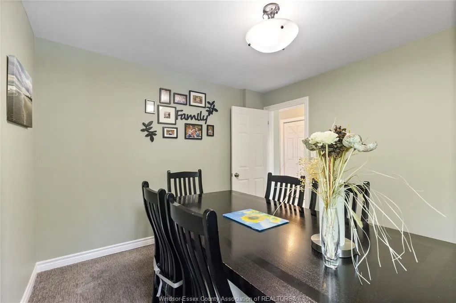
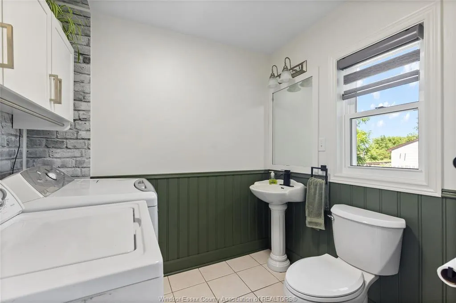
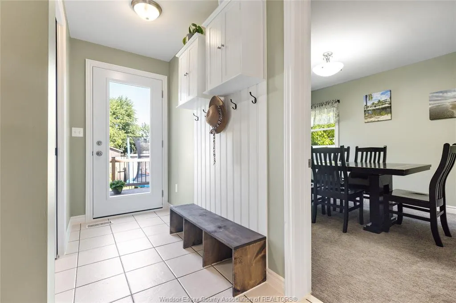
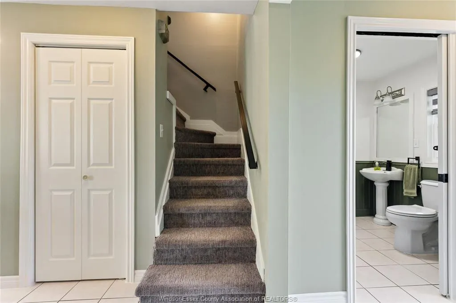
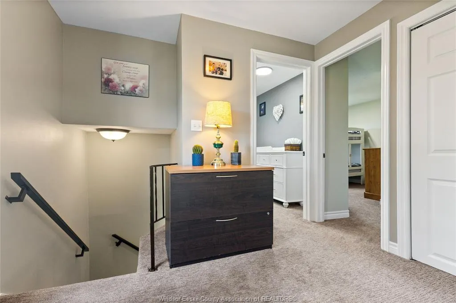
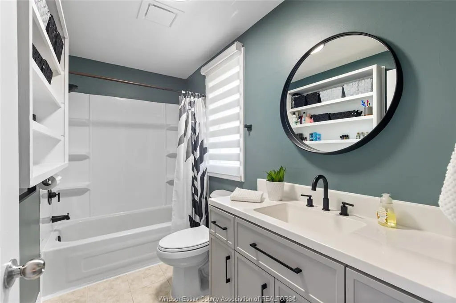
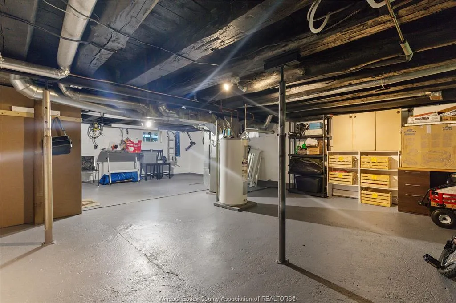
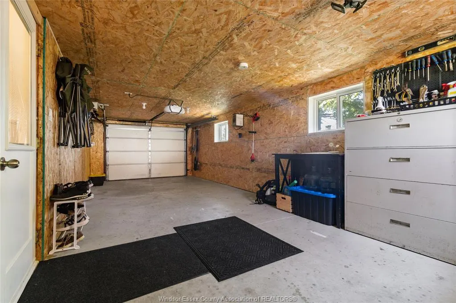
Pristinely kept in and out! Out this move in condition 3 bedroom, 2 bathroom home with attached garage and fenced yard needs absolutely nothing to move in. Located on a quiet dead end street in the quaint safe and charming town of Blenheim with plenty of amenities in the area for your family. Recently updated exterior including updated porches front and back and concrete driveway. Most windows and doors, kitchen and bathrooms,. The basement is clean and dry and ideal for storage. Inside access to updated garage space, now insulated and heated. 2023 new furnace ac units with transferrable warranties. Hot water tank owned. Private back yard with new concrete patio area and firepit and shed, nicely landscaped. Call to view today flexible possession.
| Price History | |
|---|---|
| 8/7/2026 | Listed $379,900 |
General Features
| Sewer | Sanitary |
|---|---|
| Zoning | RES |
| Occupancy | Seller |
| Full Baths | 1 |
| Half Baths | 1 |
| Year Built | 1953 |
| Property Type | Residential |
| Access | Public Road,Year Round Road Access |
| Transaction Type | Sale |
| Tax Year | 2026 |
| Status | Active |
| District | Harwich Twsp |
| City | Blenheim |
| Site Influences | Fenced Yard,Landscaped,Patio(s),Shopping Nearby,Sundeck,Treed Lot |
| Basement Development | Unfinished |
| Heating Cooling | Central Air Conditioning,Forced Air,Furnace |
| Major Area | Chatham-Kent |
| Legal Description | PART LOT 27 AND 28 S CATHCART,PLAN 96 AS IN 383165S/T 72618 BLENHEIN |
| DOM | 43 |
Interior Features
| Heating Fuel | Natural Gas |
|---|---|
| Basement | Full |
| Appliances Included | Dishwasher,Dryer,Refrigerator,Stove,Washer |
| Room Count | 13 |
| Beds Total | 3 |
| Total Baths | 1.10 |
Exterior Features
| Inclusions | DISHWASHER,FRIDGE,STOVE,WASHER,DRYER |
|---|---|
| Outdoor Features | Covered Porch,Storage Shed |
| Frontage | 63.58 |
| Driveway | Concrete Drive,Double Width Or More Drive,Finished Drive |
| Exterior Finish | Aluminum/Vinyl |
| Depth | 104.54FT |
| Water Availability | Connected |
| Sewer Availability | Connected |
| Type Of Dwelling | 1 3/4 Storey |
Amenities
- Foreclosure
- Views
- Short Sale
- New Construction
- Adult 55+
- Lease To Own
- No Strata Fees
- Furnished
- Primary On Main
- Air Conditioning
- Seller Finance
- Green
- Fixer Upper
- Horse
- Golf
- Fireplace
- Deck
- Garage
- Basement
- Pool
Property vs Single Family Average in N0P 1A0
Price
Taxes
Year Built
Visits
 The above information is deemed reliable, but is not guaranteed. Search facilities other than by a consumer seeking to purchase or lease real estate, is prohibited.