

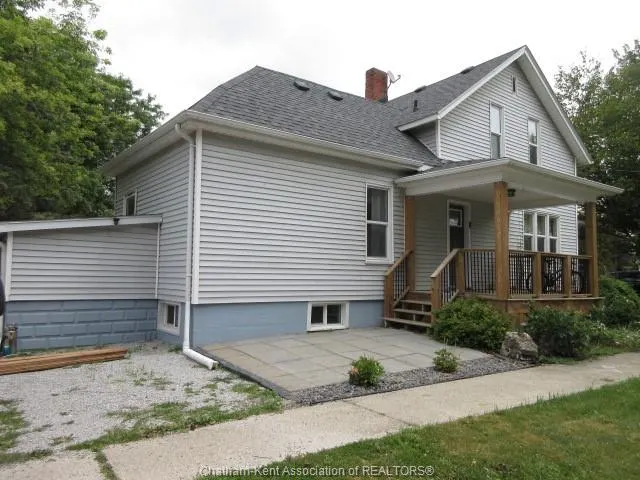
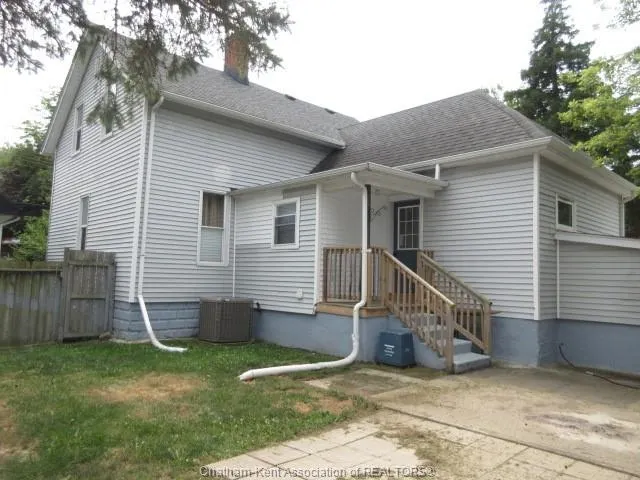
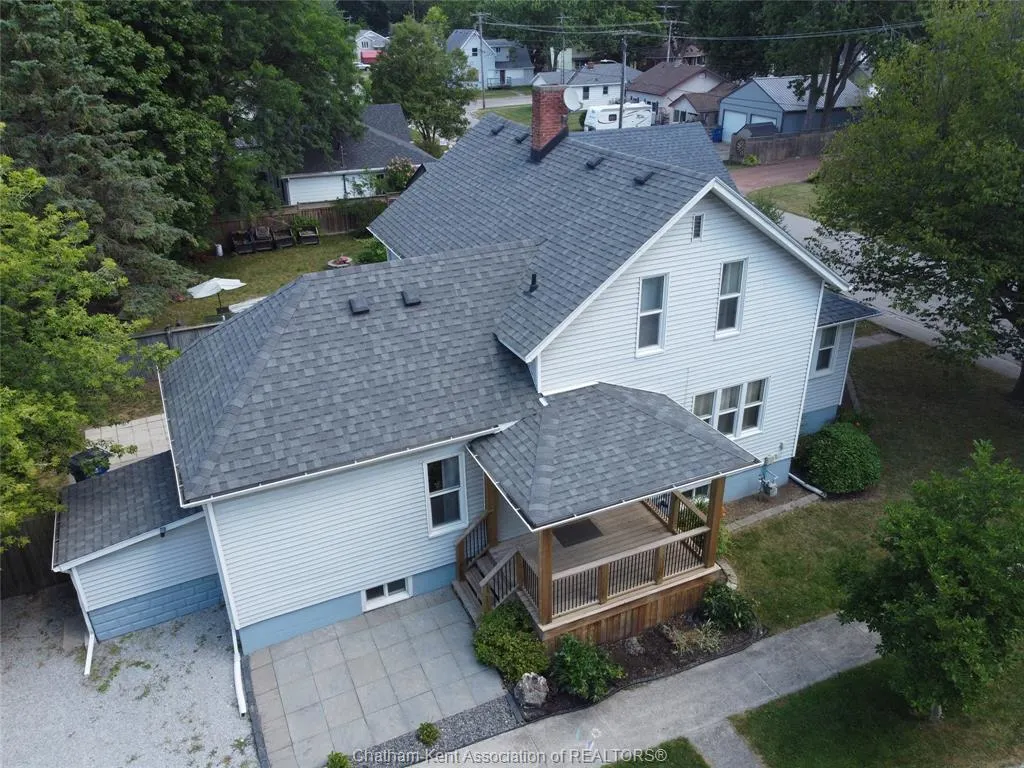
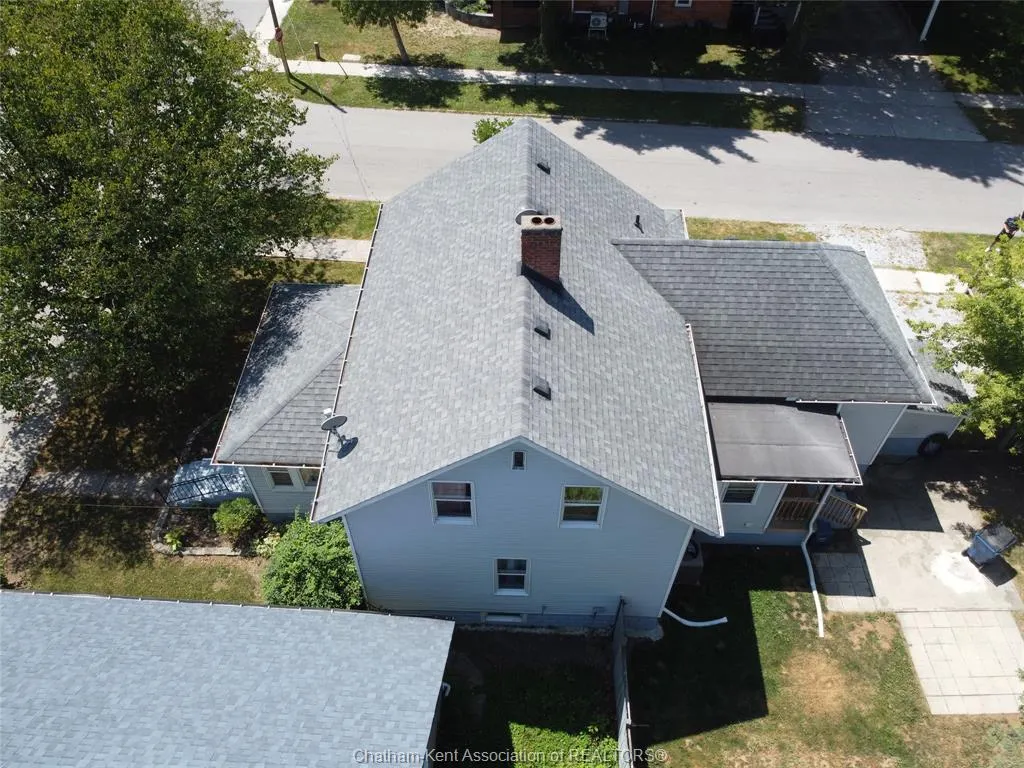




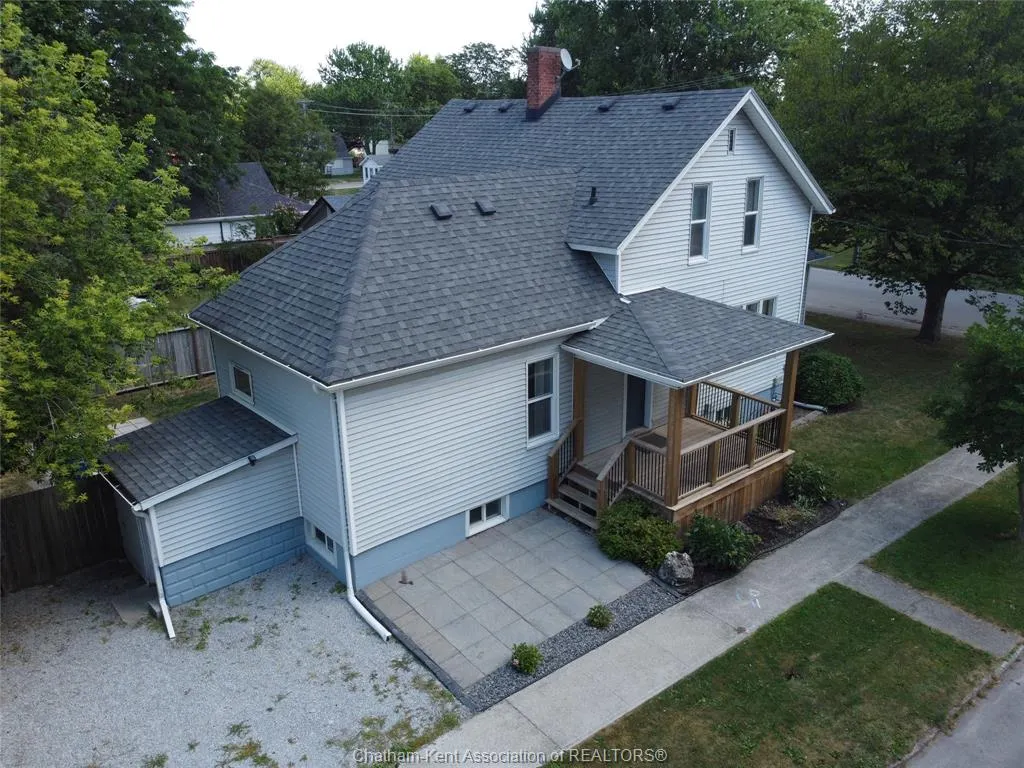

Address
43 Hannibal Street, Blenheim, ON
Price
$ 399,000
Property Attributes
- MLS#26020114
- TypeSingle Family
- Listing Status Active
- CityBlenheim
- AreaHarwich Twsp
- NeighbourhoodBL
- Postal CodeN0P 1A0
- Style1 1/2 Storey,2 Storey
- Year Built1910
- Taxes$ 2835
- Price$ 399,000
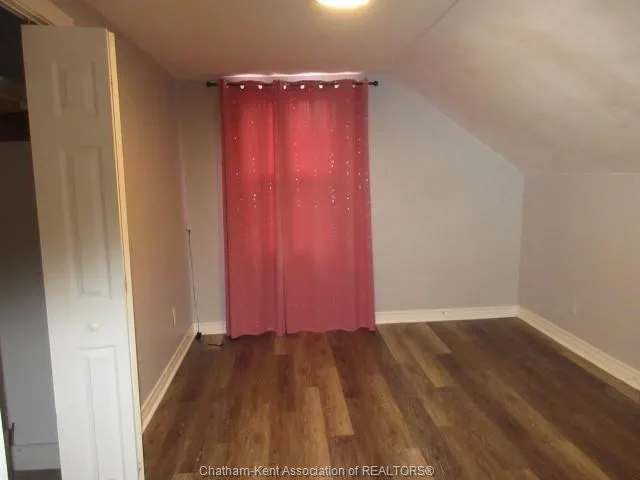
- Bedrooms4
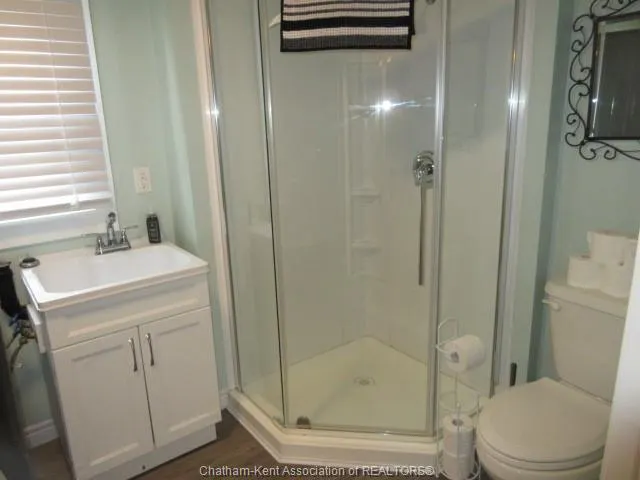
- Full Bathrooms2
- Half Bathrooms0
- Lot Size0.1 Acres
Data Source:
Windsor-Essex (WECAR) / Sarnia-Lambton (SLREB)
Property Description
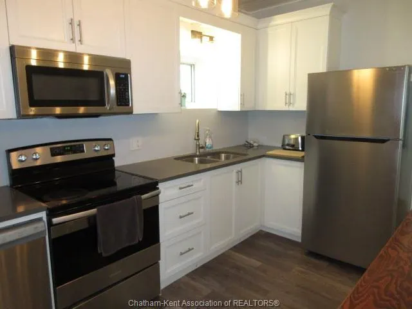
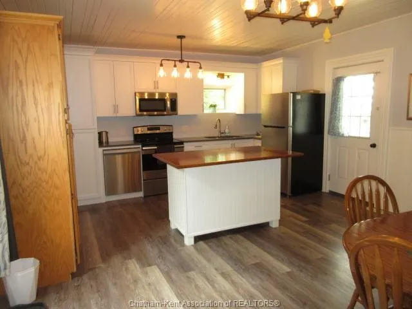
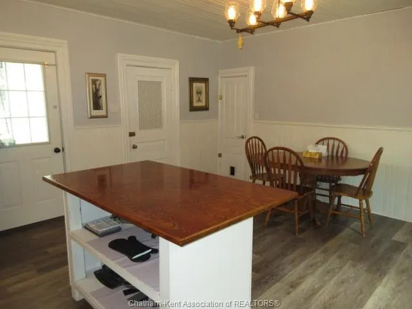
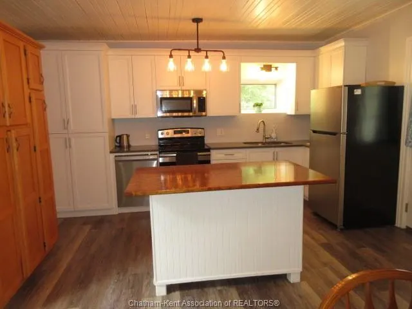
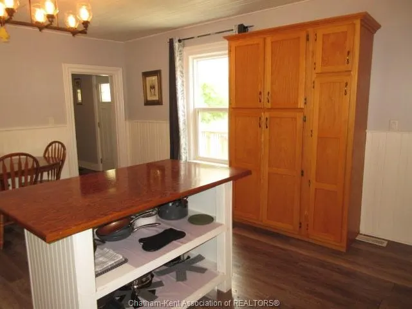
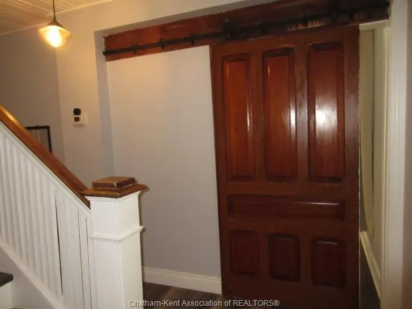
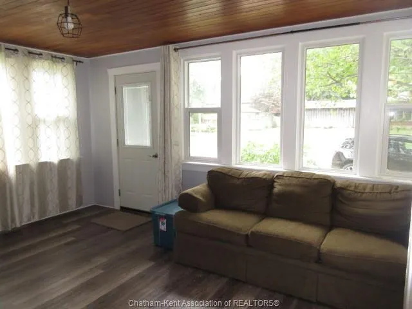
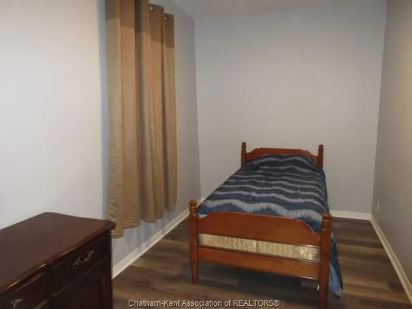
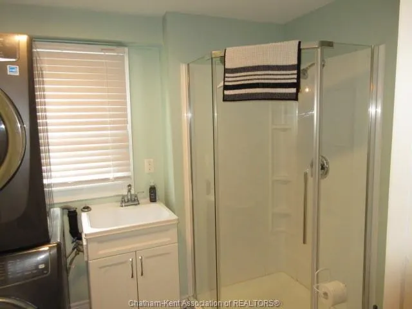
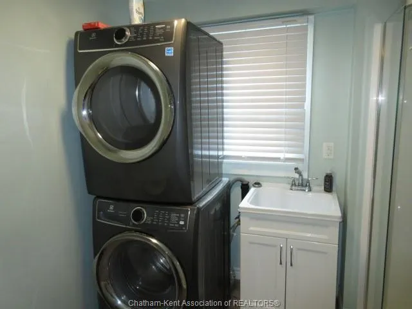
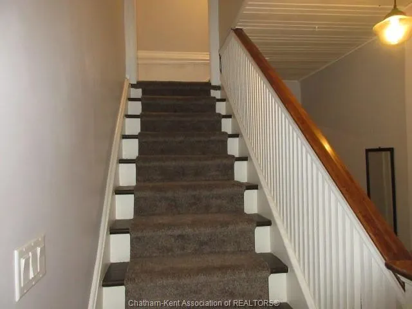
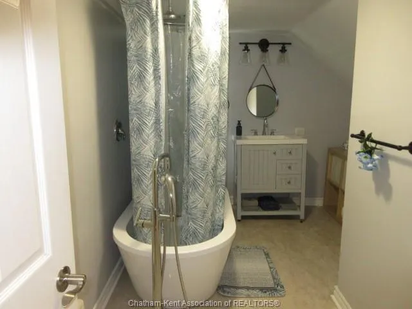
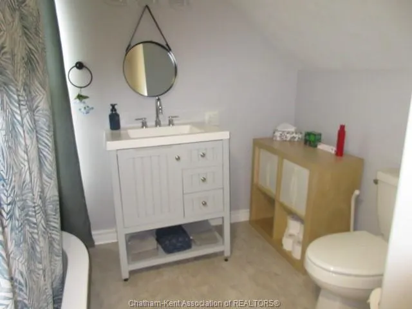
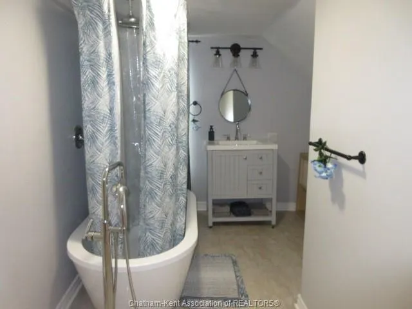
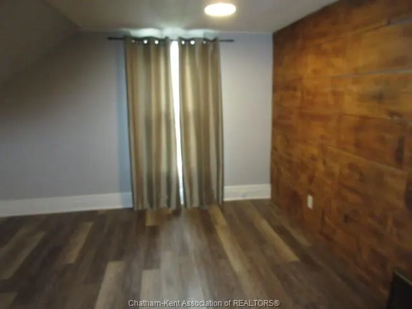
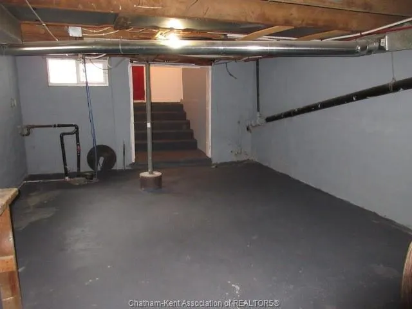
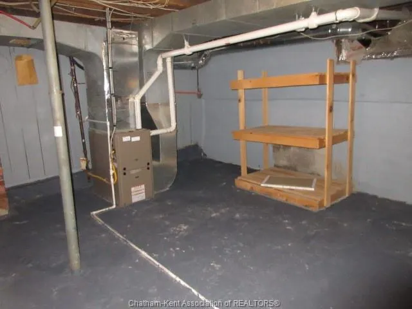
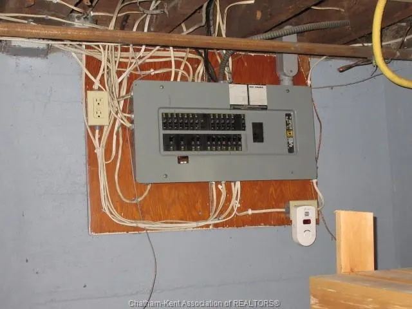
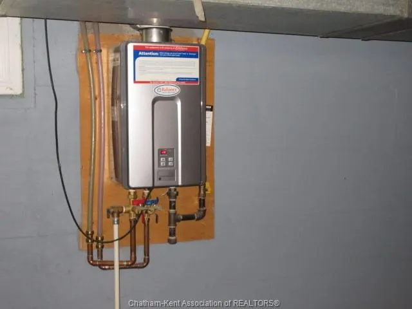
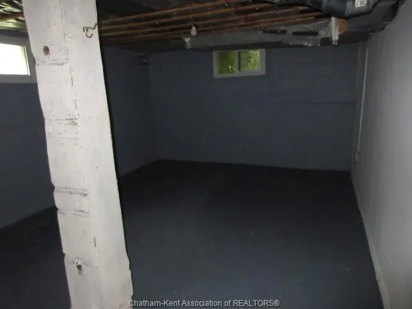
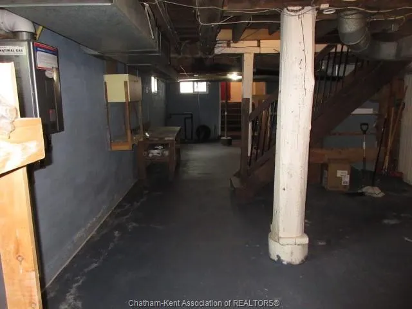
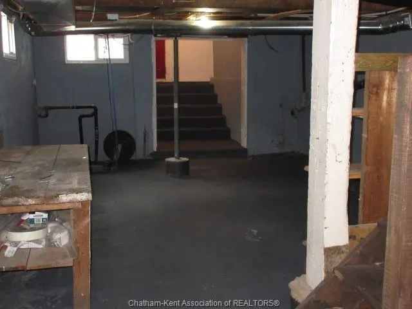
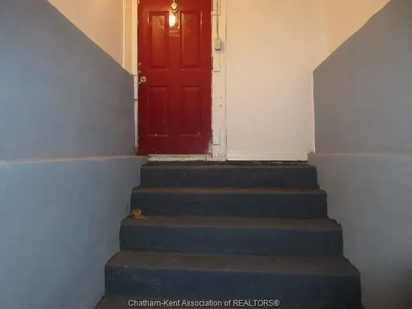
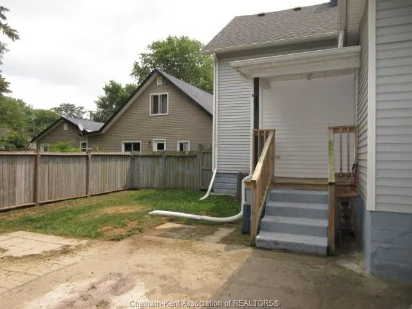
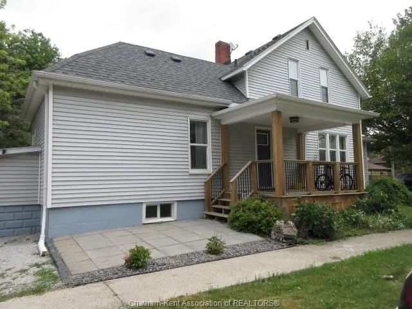
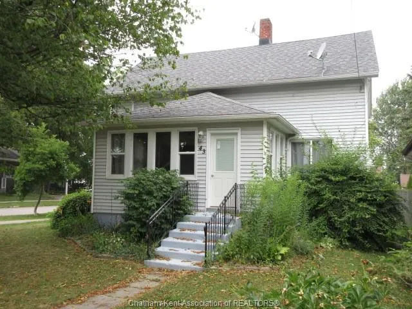
Welcome to this well-maintained two-storey home in the heart of Blenheim! Ideally situated close to schools, parks, shopping, and everyday amenities. This spacious four-bedroom residence offers the perfect blend of comfort, convenience, and value. Pride of ownership is evident throughout, with numerous updates completed over the years and generous room sizes that provide plenty of space for growing families or those who love to entertain. The functional layout offers bright living spaces and a warm, inviting atmosphere from the moment you step inside. Main floor laundry, also a warm and cozy enclosed sunroom. The full unfinished basement presents endless possibilities—create the recreation room, home gym, workshop, or additional living space you've always envisioned. Whether you're looking for your next family home or an excellent investment opportunity, this property is ready for its next chapter. Don't miss your chance to own a centrally located Blenheim home that combines space, updates, and untapped potential!
| Price History | |
|---|---|
| 8/18/2026 | Listed $399,000 |
General Features
| Sewer | Sanitary |
|---|---|
| Roof | Asphalt Shingle |
| Zoning | RL2 |
| Occupancy | Vacant |
| Full Baths | 2 |
| Year Built | 1910 |
| Property Type | Residential |
| Transaction Type | Sale |
| Tax Year | 2026 |
| Status | Active |
| District | Harwich Twsp |
| City | Blenheim |
| Heating Cooling | Forced Air |
| Major Area | Chatham-Kent |
| Year Built Description | Approximate |
| Legal Description | PLAN 93 PT LOT 15 PT LOT 17 |
| DOM | 30 |
Interior Features
| Heating Fuel | Natural Gas |
|---|---|
| Basement | Full |
| Room Count | 12 |
| Beds Total | 4 |
| Total Baths | 2.00 |
Exterior Features
| Inclusions | Fridge,Stove,Dishwasher,Microwave,Stackable Washer & Dryer |
|---|---|
| Frontage | 44.57 |
| Driveway | Gravel Drive |
| Exterior Finish | Aluminum/Vinyl |
| Water Availability | Connected |
| Sewer Availability | Connected |
| Type Of Dwelling | 1 1/2 Storey,2 Storey |
Amenities
- Foreclosure
- Views
- Short Sale
- New Construction
- Adult 55+
- Lease To Own
- No Strata Fees
- Furnished
- Primary On Main
- Air Conditioning
- Seller Finance
- Green
- Fixer Upper
- Horse
- Golf
- Fireplace
- Deck
- Garage
- Basement
- Pool
Property vs Single Family Average in N0P 1A0
Price
Taxes
Year Built
Visits
 The above information is deemed reliable, but is not guaranteed. Search facilities other than by a consumer seeking to purchase or lease real estate, is prohibited.